
Primary on Main




Address
310 E 5th Street, Tama, IA
Price
$ 130,000
Property Attributes
- MLS#2606438
- TypeSingle Family
- Listing Status Active
- CountyTama
- CityTama
- AreaOT-W (West of I-380)
- Zip52339
- Style
- Year Built1975
- Taxes$ 2130
- Price$ 130,000
- Bedrooms4
- Full Bathrooms2
- Half Bathrooms0
- Sqr Footage1881
- Lot Size0.44 Acres
Data Source:
Cedar Rapids Area Association of REALTORS®
Property Description
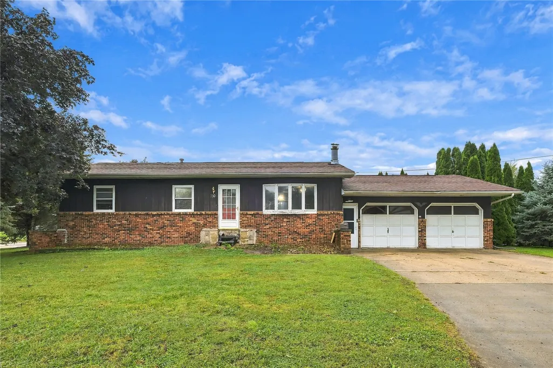
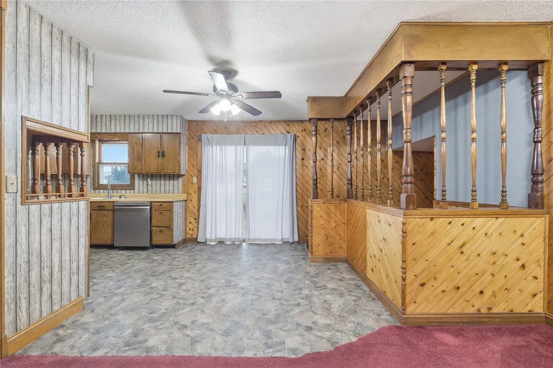
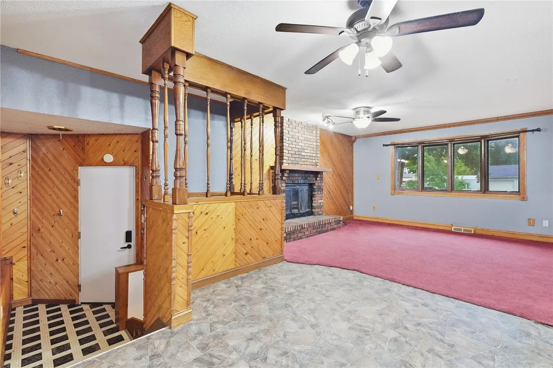
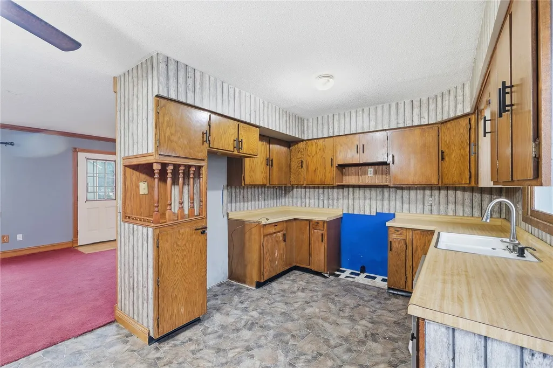
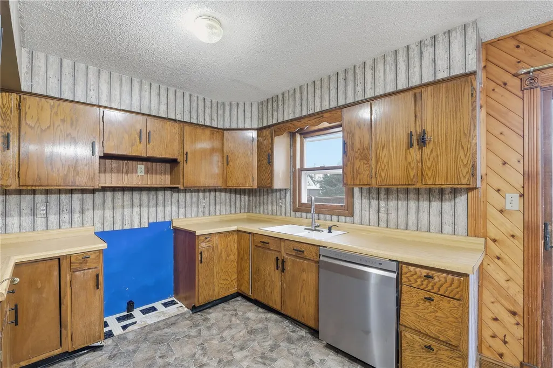
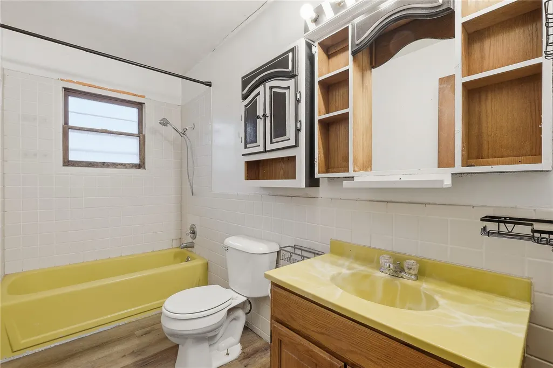
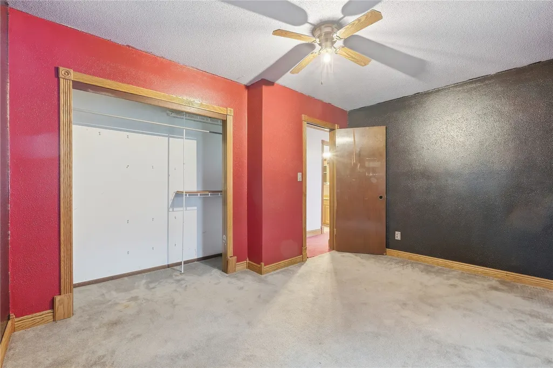
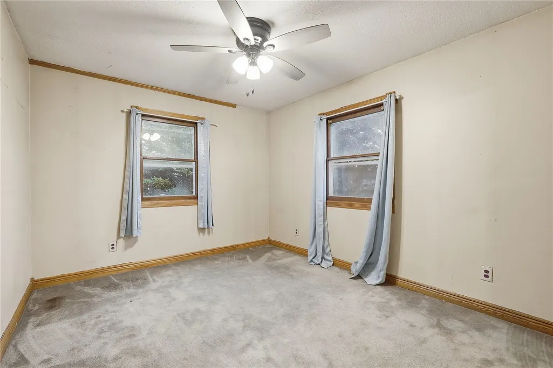
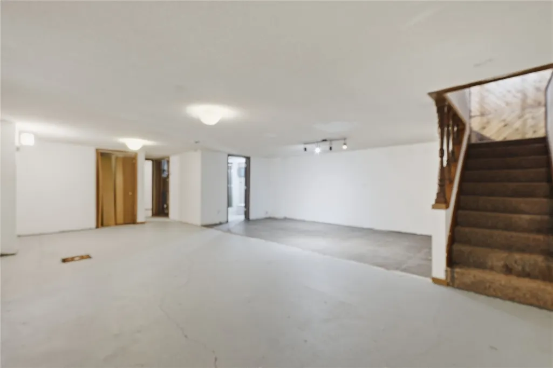
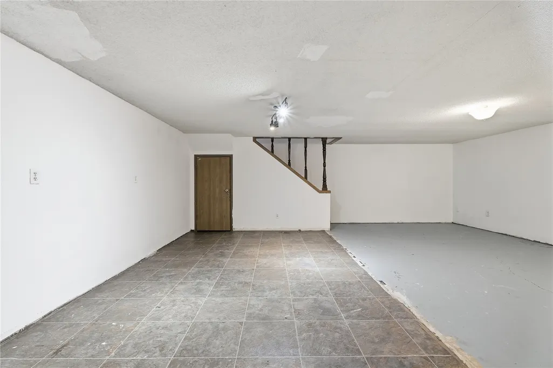
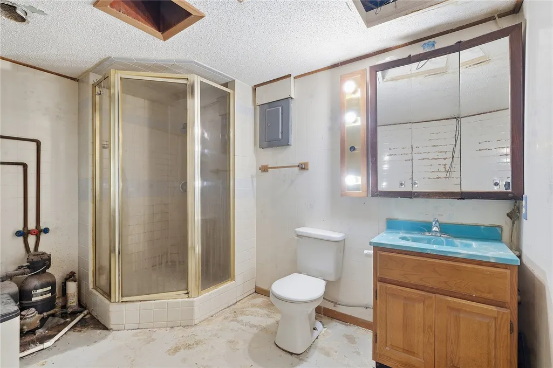
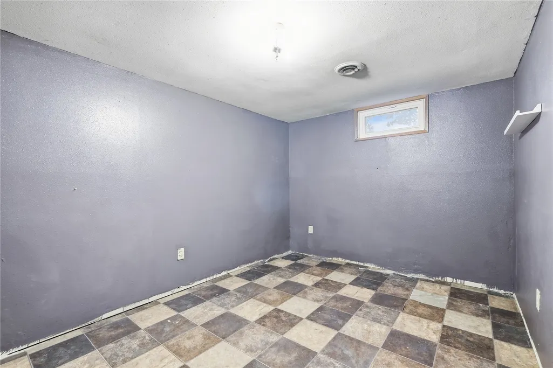
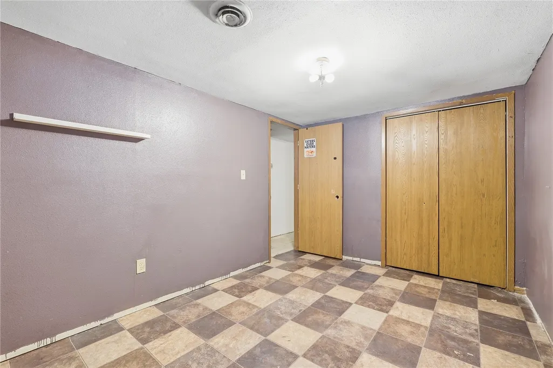
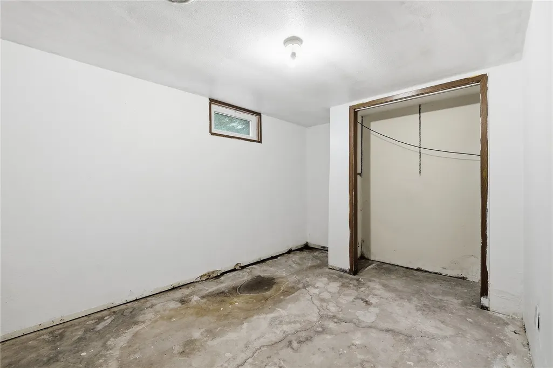
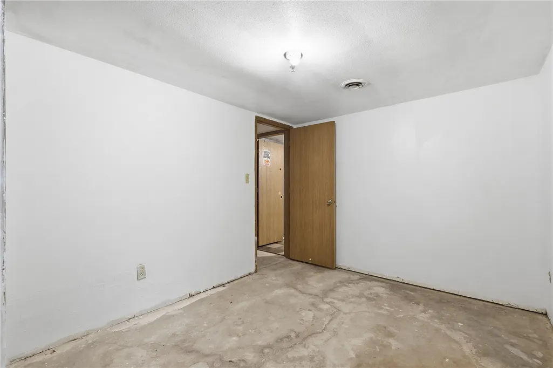
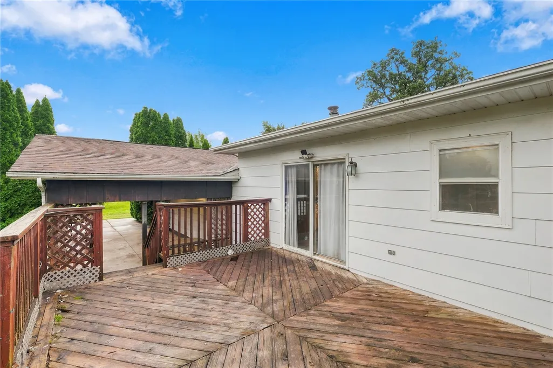
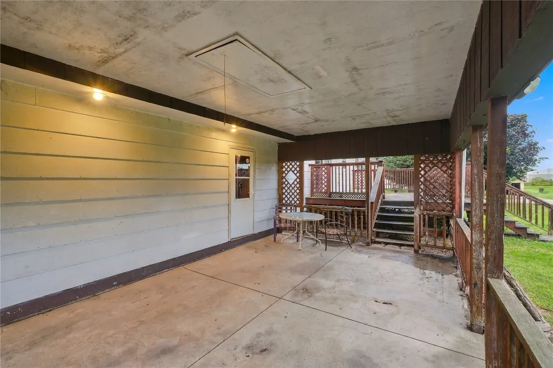
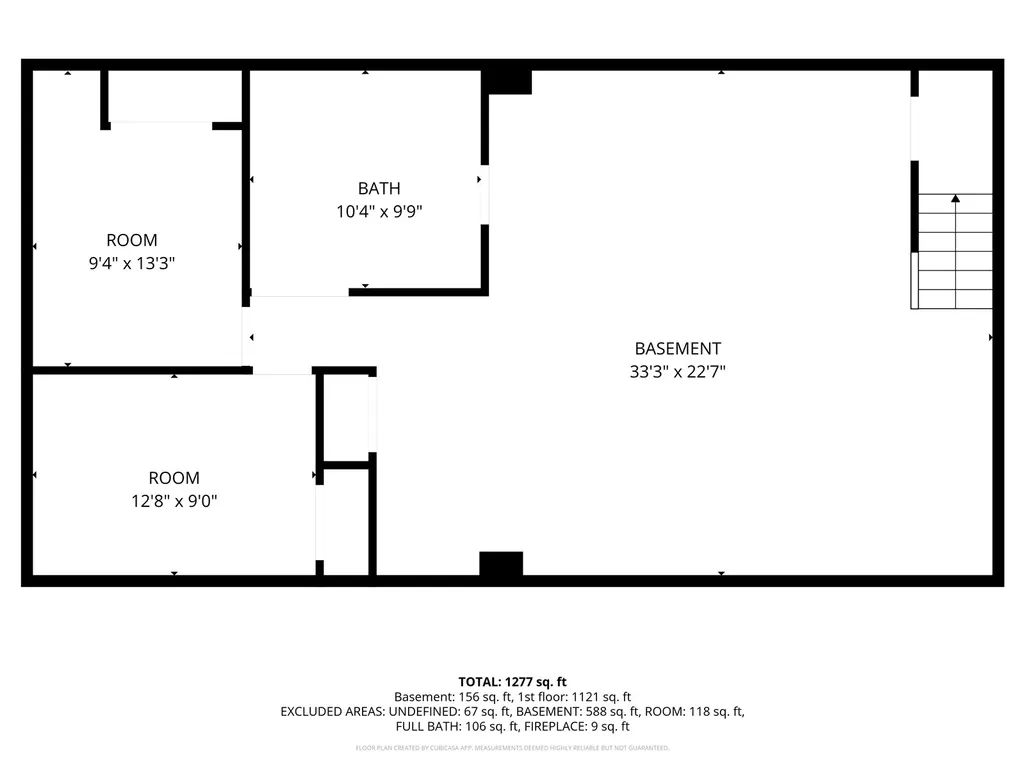
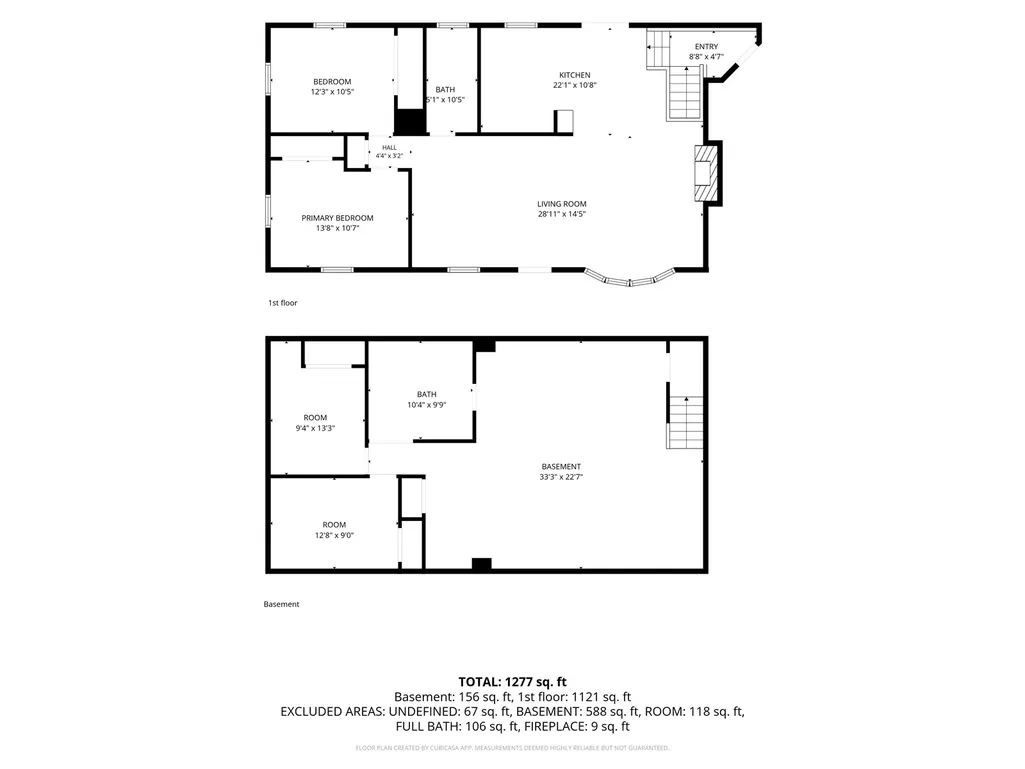
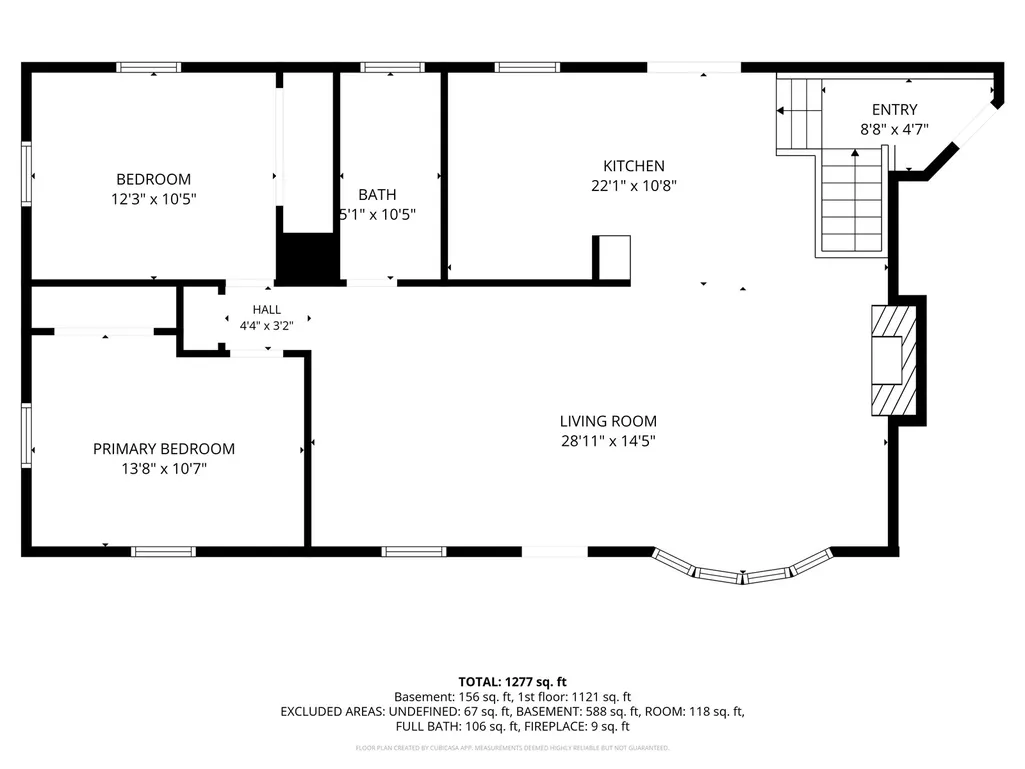
Handyman special with plenty of potential! This raised ranch offers 2 main level bedrooms, 2 non-conforming LL bedrooms, and a bath on each level. The yard is a spacious .44-acre lot with mature trees. The covered back patio provides additional outdoor space and could also be used as a carport. Large storage shed included. Property is being sold AS IS and offers an opportunity for someone ready to bring their vision and updates to make this home their own. LL needs flooring. 2026 SS LG dishwasher never used, Kinetico water system, Furnace and water heater 2019. New roof after derecho.
| Elementary School | Middle School | High School |
|---|---|---|
| South Tama Elementary School | South Tama Middle School | South Tama High School |
| Price History | |
|---|---|
| 9/19/2026 | Listed $130,000 |
General Features
| Sewer | Public Sewer |
|---|---|
| Possession | Closing |
| Property Subtype | Single Family Residence |
| County | Tama |
| New Construction | false |
| Property Type | Residential |
| HOA | false |
| Garage Y/N | true |
| Status | Active |
| Directions | Hwy 30 W to exit 204 |
| ModificationTimestamp | 2026-09-19T17:00:12.387-00:00 |
| City | Tama |
| MLS Area | OT-W (West of I-380) |
| Lot Size Units | Acres |
| Tax Annual Amount | 2130 |
| Standard Status | Active |
| Property Sub Type Additional | Single Family Residence |
| PostalCity | Tama |
| Legal Description | LOTS 1, 2 & 3 BLK 7 GEER'S |
| Virtual Tour | https://www.propertypanorama.com/instaview/cdr/2606438 |
| Heating | Forced Air,Gas |
| Cooling | Central Air |
| Year Built | 1975 |
| Stories Count | 1 |
| Pets Allowed | Yes |
| High School | South Tama |
| Elementary School | South Tama |
| Middle/Junior High School | South Tama |
| Construction Materials | Brick,Frame,Wood Siding |
| Appliances | Dishwasher |
| Garage Spaces | 2 |
| Architectural Style | Ranch |
| Full Baths | 2 |
| Patio/Porch Features | Deck |
| Other Structures | Shed(s) |
Interior Features
| Basement (Y/N) | true |
|---|---|
| Air Conditioning Y/N | true |
| Heating Y/N | true |
| Fireplace Y/N | true |
| Total Baths | 2 |
| Interior Amenities | Main Level Primary |
| Basement | Full |
| Fireplace Features | Insert,Wood Burning |
| Above Grade Finished Area | 1056 |
| Total Bedrooms | 4 |
| Below Grade Finished Area | 825 |
| Room Type | Den,Family Room,Living Room,Recreation |
Exterior Features
| Water Source | Public |
|---|---|
| Lot Size Area | 0.44 |
| Lot Dimensions | 19,210 |
| Lot Size Acres | 0.44 |
| Parking Features | Attached,Garage,Off Street,On Street |
| Foundation Details | Block |
| Road Responsibility | Public Maintained Road |
Amenities
- Foreclosure
- Views
- Short Sale
- New Construction
- Adult 55+
- Lease To Own
- No HOA Fees
- Furnished
- Primary On Main
- Air Conditioning
- Seller Finance
- Green
- Fixer Upper
- Horse
- Golf
- Fireplace
- Deck
- Garage
- Basement
- Pool
Property vs Single Family Average in 52339
Price
Taxes
Year Built


 All information deemed reliable but not guaranteed. All properties are subject to prior sale, change or withdrawal. Neither listing broker(s) or information provider(s) shall be responsible for any typographical errors, misinformation, misprints and shall be held totally harmless. Listing(s) information is provided for consumer's personal, non-commercial use and may not be used for any purpose other than to identify prospective properties consumers may be interested in purchasing. The data relating
 All information deemed reliable but not guaranteed. All properties are subject to prior sale, change or withdrawal. Neither listing broker(s) or information provider(s) shall be responsible for any typographical errors, misinformation, misprints and shall be held totally harmless. Listing(s) information is provided for consumer's personal, non-commercial use and may not be used for any purpose other than to identify prospective properties consumers may be interested in purchasing. The data relating
