
Price Reduction - Views - Primary on Main











Address
2166 Stewart Dr, Washington, IA
Price
$ 364,900
Property Attributes
- MLS#202604705
- TypeSingle Family
- Listing Status Active
- CountyWASHINGTON
- CityWashington
- AreaWashingtonArea
- NeighborhoodWaters Edge
- Zip52353
- StyleOne Story
- Year Built1999
- Taxes$ 4897
- Price$ 364,900
- Bedrooms4
- Full Bathrooms3
- Half Bathrooms0
- Sqr Footage3298
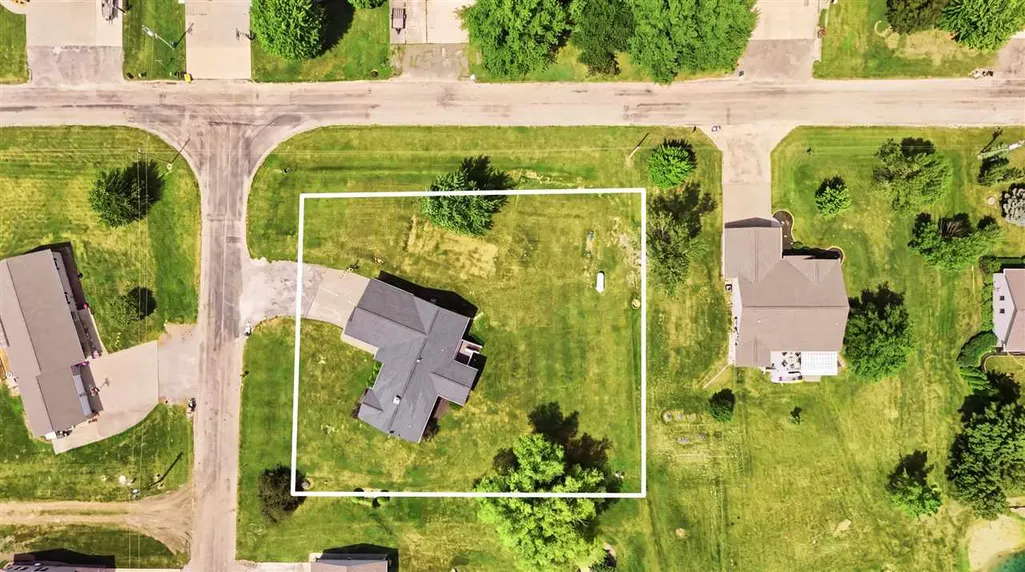
- Lot Size0.64 Acres
Data Source:
Iowa City Area Association Of REALTORS® (ICAAR)
Property Description
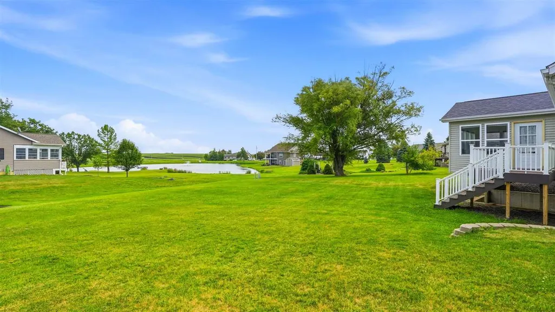
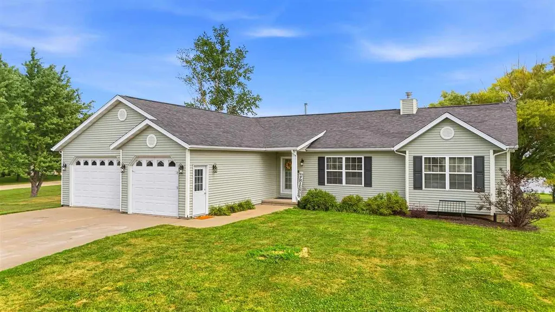
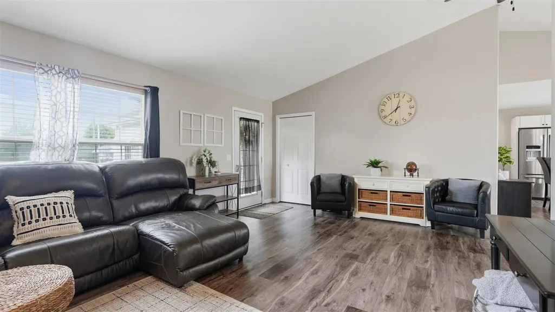
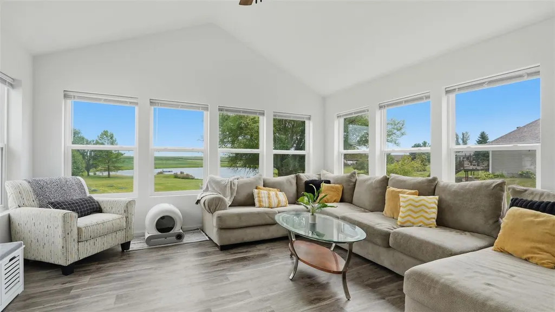
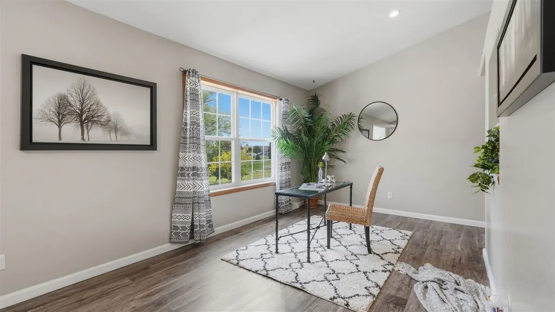
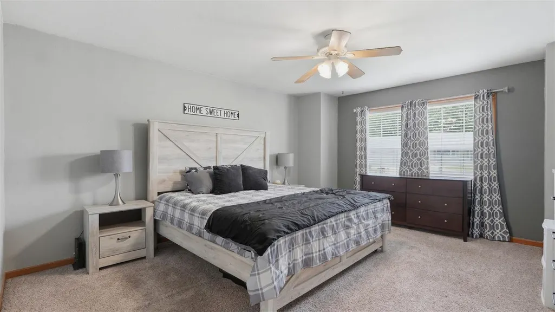
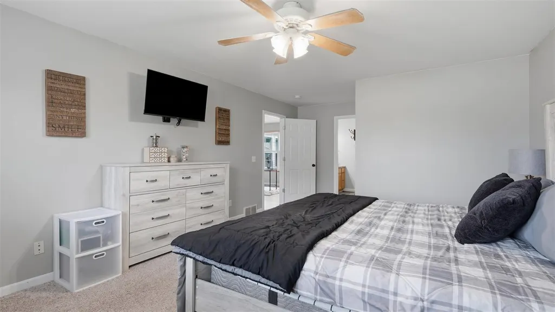
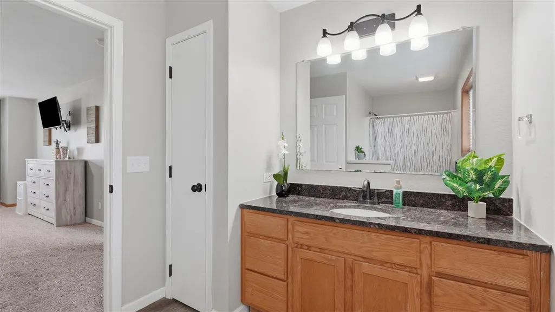
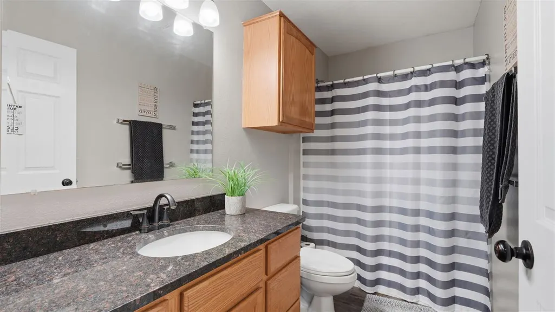
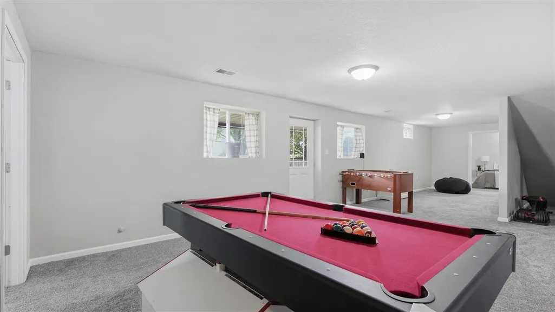
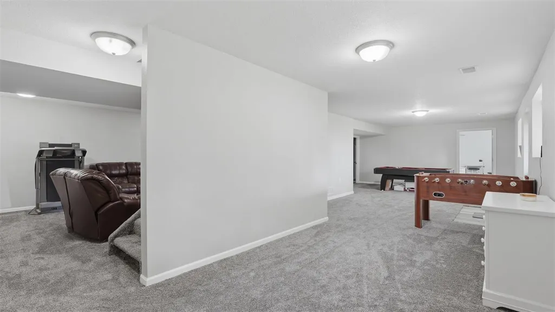
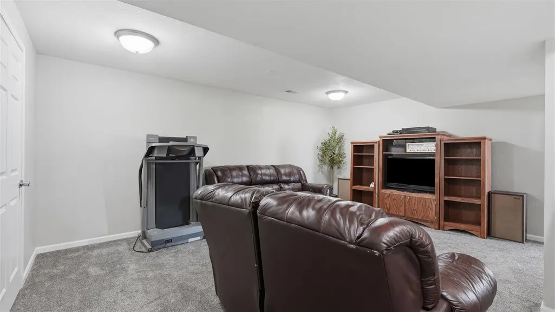
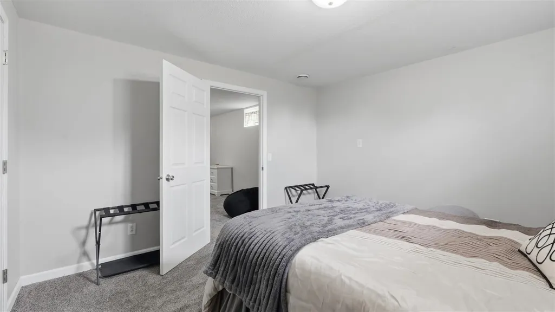
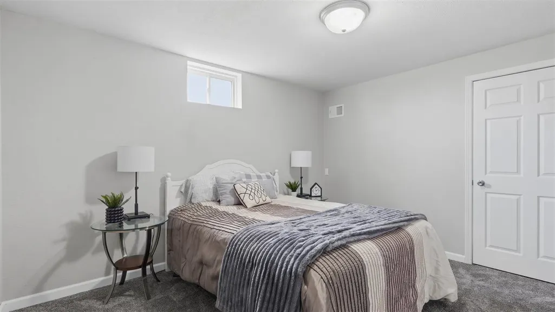
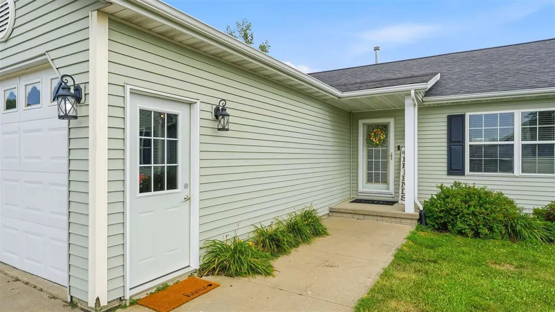
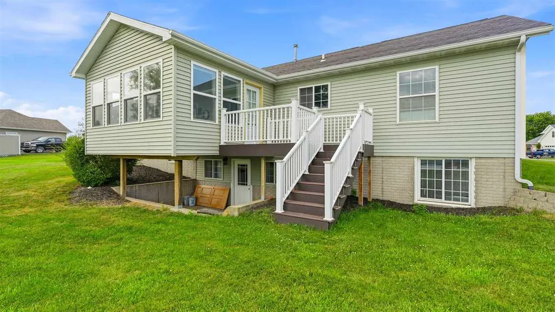
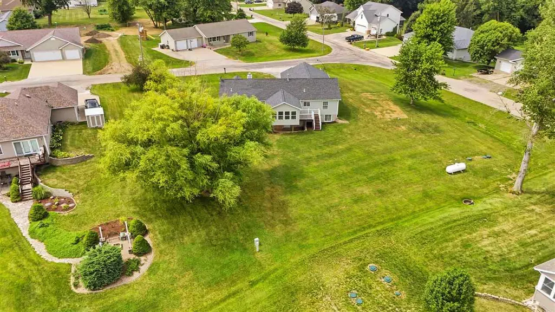
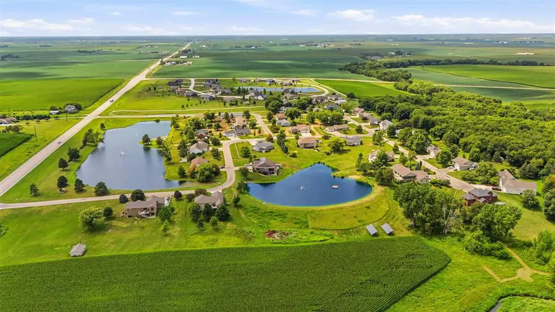
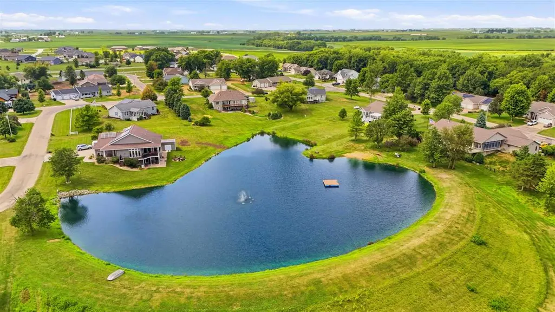
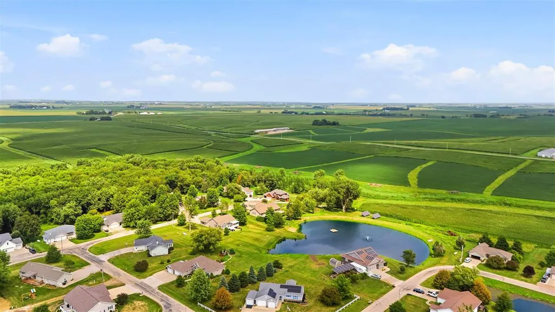
Walkout ranch home nestled on over ½ acre in Water's Edge backing to the neighborhood pond. This exceptional 4-bedroom home offers plenty of space inside & out. The inviting great room features soaring ceilings, a cozy corner fireplace with a floor-to-ceiling decorative shiplap & built-in niches. Spacious updated eat-in kitchen with granite countertops, island with seating, quality cabinetry, & plenty of counter space. The formal dining room also makes a great office & features built-in storage. The beautiful sunroom is a great place to relax while enjoying the backyard pond views. The main level offers 3 bedrooms, including the spacious primary suite with a walk-in closet & a freshly painted private bathroom with granite countertops. The additional main level bathroom also features granite countertops. Newer wide-plank LVP flooring runs throughout the main living areas, & the lower level has brand new carpet. The walkout lower level is perfect for entertaining with a large family room, rec area, 4th bedroom with a large walk-in closet, 5th non-conforming bedroom, full bathroom, & two storage rooms. One storage room could easily be finished to add additional finished square feet for an office, workout room, or hobby room. Enjoy sitting on the composite deck overlooking the backyard and neighborhood fishing pond.
| Elementary School | Middle School | High School |
|---|---|---|
| Washington Elementary School | Washington Middle School | Washington High School |
| Price History | |
|---|---|
| 7/28/2026 | Listed $389,900 |
| 8/14/2026 | 3$379,900 |
| 9/8/2026 | 4$364,900 |
General Features
| Heating | ForcedAir,Propane |
|---|---|
| Cooling | CeilingFans,CentralAir |
| Utilities | SharedWell,PrivateSeptic |
| Possession | Negotiable |
| Appliances | Dishwasher,Microwave,RangeOrOven,Refrigerator |
| Zoning | Residential |
| Association Fee Includes | StreetMaintenance,Water |
| Architectural Style | OneStory |
| Construction Materials | Vinyl,Frame |
| Year Built | 1999 |
| Rooms | {u'RoomLevel': u'Main',u'RoomType': u'Kitchen'},{u'RoomLevel': u'Main',u'RoomType': u'DiningRoom'},{u'RoomLevel': u'Main',u'RoomType': u'LivingRoom'},{u'RoomLevel': u'Main',u'RoomType': u'MasterBedro |
| Area | WashingtonArea |
| Property Subtype | SingleFamilyResidence |
| Tax Year | 2025 |
| Community Features | StreetLights |
| County | Washington |
| New Construction | No |
| Property Type | Residential |
| HOA | Yes |
| Subdivision Name | Waters Edge |
| Full Baths | 3 |
| Status | Active |
| Directions | North of Washington on 220th St,North on Waters Way,East on Goodwin Dr,North on Stewart Dr. |
| High School | Washington |
| City | Washington |
| Elementary School | Washington |
| Tax Annual Amount | 4897.0 |
| Middle/Junior High School | Washington |
| Builder Name | Statler |
| Standard Status | Active |
| Virtual Tour | https://showcase.whislerstudios.com/order/92e0a40b-725e-4318-d5a8-08dee7fd4bd5?branding=false |
Interior Features
| Interior Amenities | Bookcases,CableAvailable,EntranceFoyer,VaultedCeilings,FamilyRoom,PrimaryBath,PrimaryOnMainLevel,Solarium,BreakfastBar,Island,Pantry |
|---|---|
| Basement | Full,WalkOutAccess,Finished |
| Flooring | Carpet,LVP |
| Total Fireplaces | 1 |
| Fireplace Features | Gas,LivingRoom |
| Window Features | DoublePaneWindows |
| Above Grade Finished Area | 1814.0 |
| Laundry Features | LowerLevel,MainLevel,LaundryRoom |
| Total Bedrooms | 4 |
| Below Grade Finished Area | 1484.0 |
| Total Baths | 3 |
Exterior Features
| Exterior Amenities | Deck,Patio |
|---|---|
| Parking Features | AttachedGarage |
| Lot Features | HalfToOneAcre,CornerLot,Level |
| Lot Dimensions | 175x160 |
| Lot Size Acres | 0.64 |
Amenities
- Foreclosure
- Views
- Short Sale
- New Construction
- Adult 55+
- Lease To Own
- No HOA Fees
- Furnished
- Primary On Main
- Air Conditioning
- Seller Finance
- Green
- Fixer Upper
- Horse
- Golf
- Fireplace
- Deck
- Garage
- Basement
- Pool
Property vs Single Family Average in 52353
Price
Taxes
Year Built
Visits


 All information deemed reliable but not guaranteed. All properties are subject to prior sale, change or withdrawal. Neither listing broker(s) or information provider(s) shall be responsible for any typographical errors, misinformation, misprints and shall be held totally harmless. Listing(s) information is provided for consumer's personal, non-commercial use and may not be used for any purpose other than to identify prospective properties consumers may be interested in purchasing. The data relating
 All information deemed reliable but not guaranteed. All properties are subject to prior sale, change or withdrawal. Neither listing broker(s) or information provider(s) shall be responsible for any typographical errors, misinformation, misprints and shall be held totally harmless. Listing(s) information is provided for consumer's personal, non-commercial use and may not be used for any purpose other than to identify prospective properties consumers may be interested in purchasing. The data relating
