
New Construction



Address
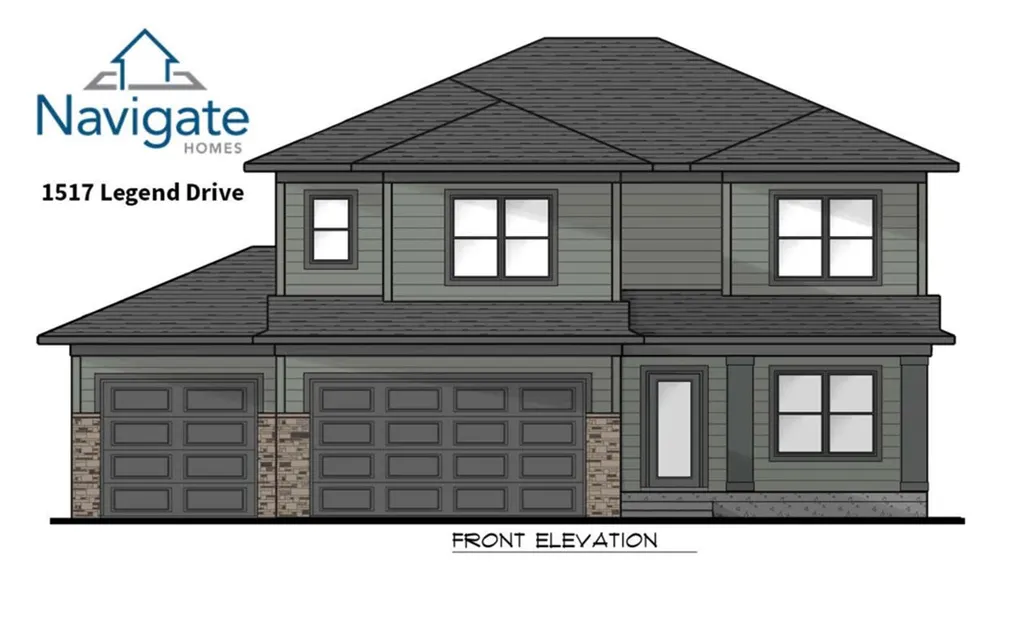
1517 Legend Dr, Tiffin, IA
Price
$ 599,900
Property Attributes
- MLS#202601975
- TypeSingle Family
- Listing Status Active
- CountyJOHNSON
- CityTiffin
- AreaNWQuadrant
- NeighborhoodMadden Addition
- Zip52340
- StyleTwo Story
- Year Built2026
- Taxes$ 6
- Price$ 599,900
- Bedrooms5
- Full Bathrooms3
- Half Bathrooms1
- Sqr Footage2919
- Lot Size0.29 Acres
Data Source:
Iowa City Area Association Of REALTORS® (ICAAR)
Property Description
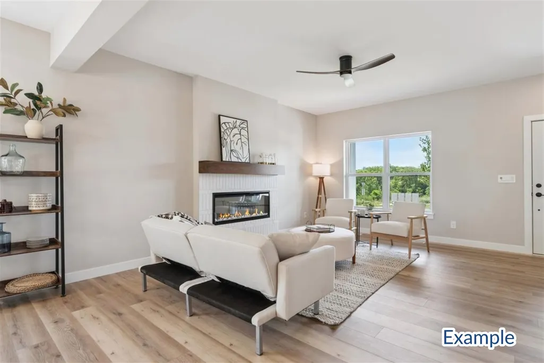
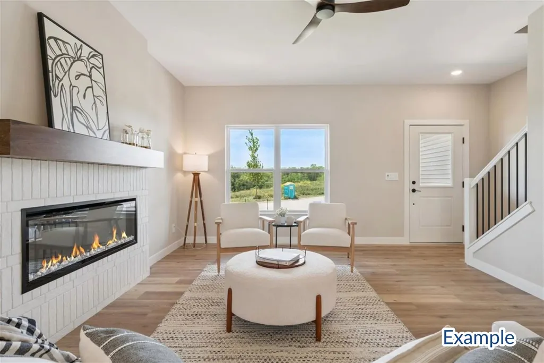
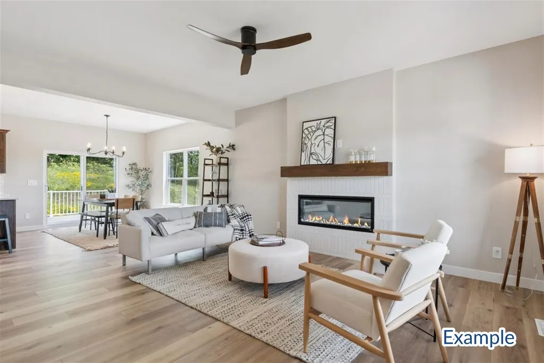
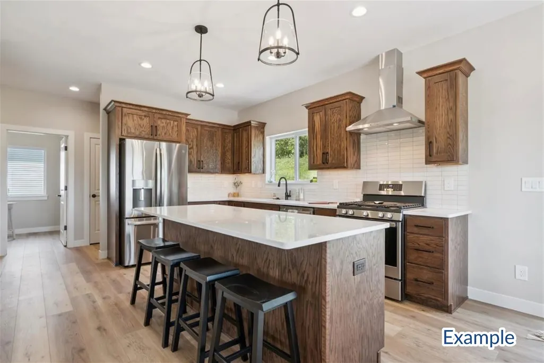
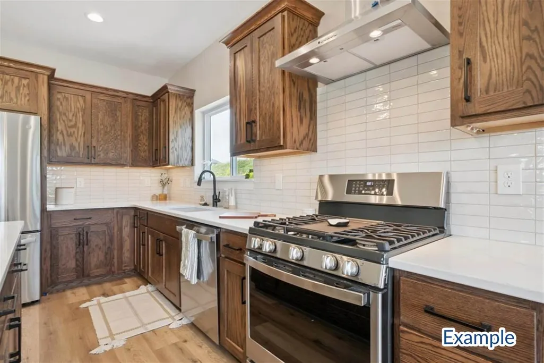
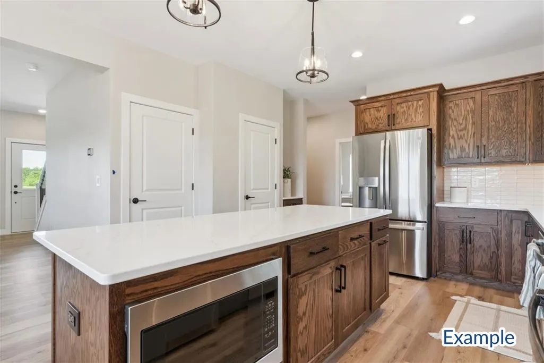
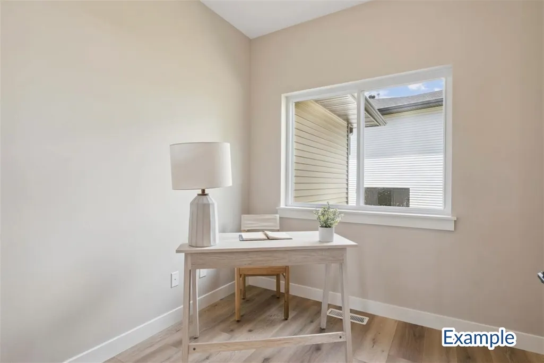
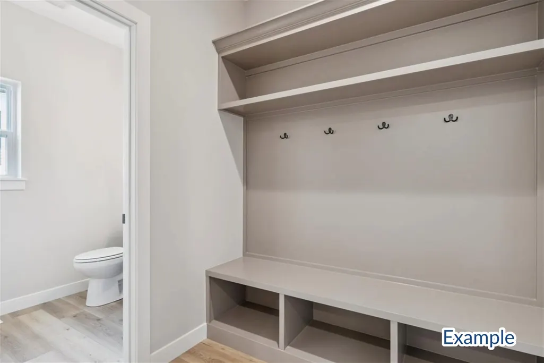
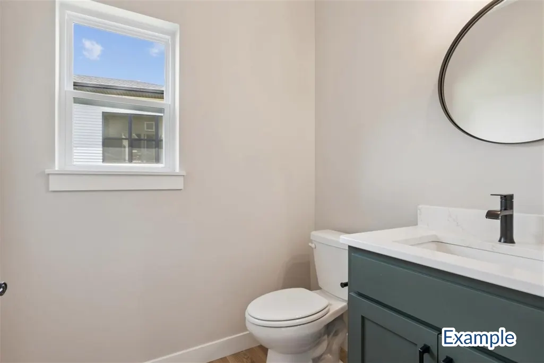
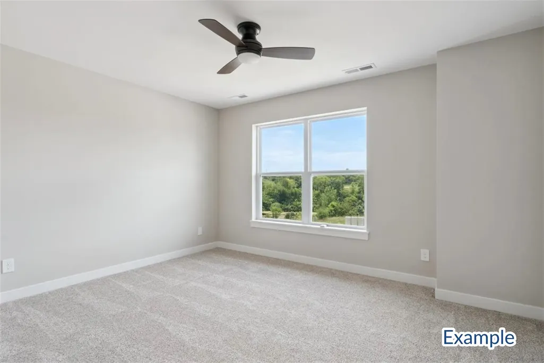
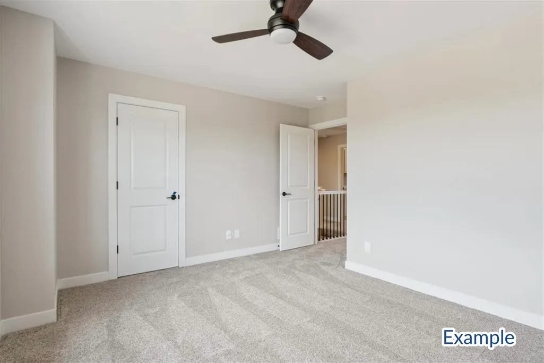
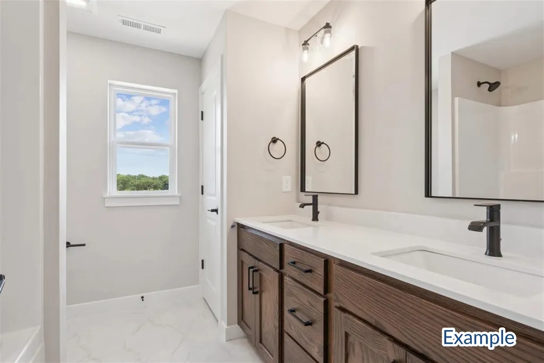
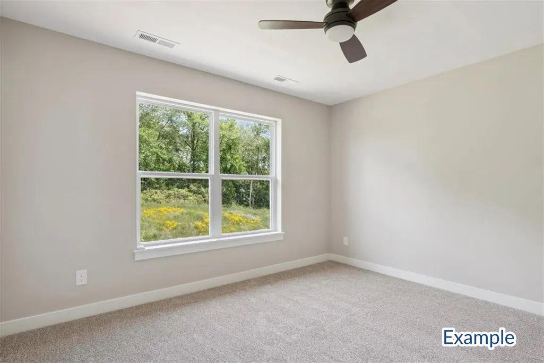
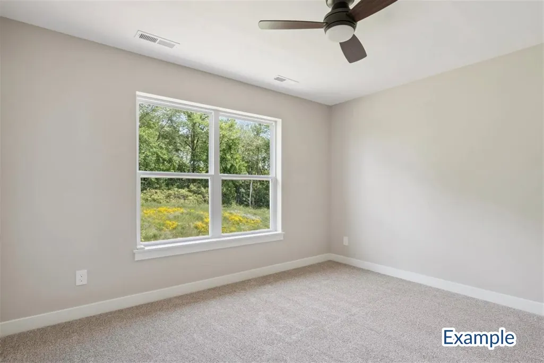
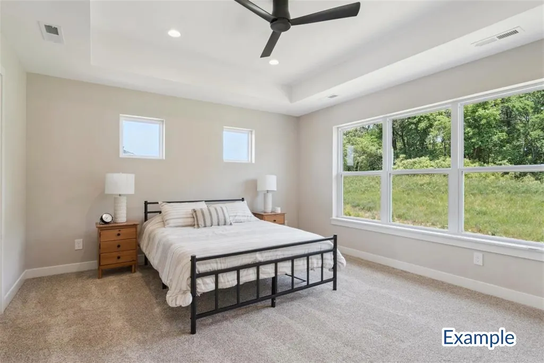
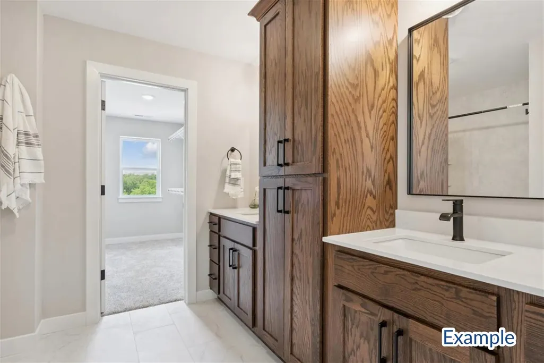
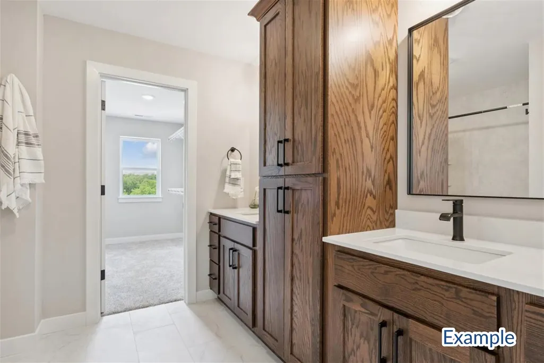
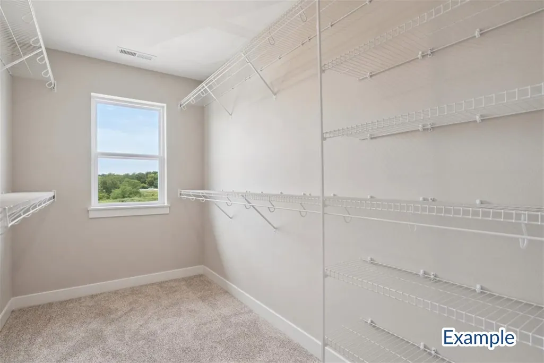
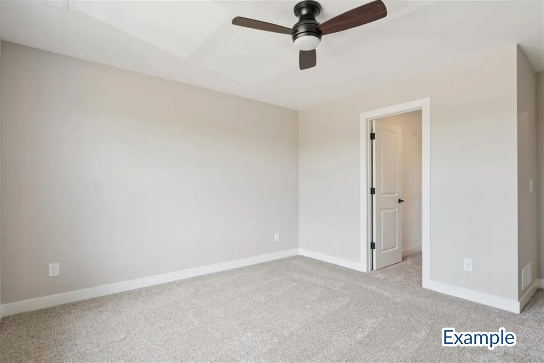
Discover the Somerset plan by Navigate Homes. This thoughtfully designed two-story home in Tiffin features four bedrooms on the upper level, including a spacious primary suite with a private bath and walk-in closet. The convenience of upstairs laundry makes everyday living easier, while the additional bedrooms offer generous closet space. On the main level, you’ll find a dedicated office, a large mudroom with a drop zone, and a convenient half bath. The open kitchen is built for both function and style, featuring a large island and ample cabinetry. Estimated completion is September 2026. Ideally located with easy access to everything Tiffin and the surrounding areas have to offer
| Elementary School | Middle School | High School |
|---|---|---|
| ClearCreek Elementary School | ClearCreek Middle School | ClearCreek High School |
| Price History | |
|---|---|
| 3/26/2026 | Listed $599,900 |
General Features
| Heating | ForcedAir,NaturalGas |
|---|---|
| Cooling | CeilingFans,CentralAir |
| Utilities | CitySewer,CityWater |
| Possession | CloseOfEscrow |
| Appliances | Dishwasher,Microwave,RangeOrOven,Refrigerator |
| Zoning | Residential |
| Association Fee Includes | Other |
| Architectural Style | TwoStories |
| Construction Materials | Stone,Vinyl,Frame |
| Year Built | 2026 |
| Rooms | {u'RoomLevel': u'Main',u'RoomType': u'Kitchen'},{u'RoomLevel': u'Main',u'RoomType': u'DiningRoom'},{u'RoomLevel': u'Main',u'RoomType': u'LivingRoom'},{u'RoomLevel': u'Upper',u'RoomType': u'MasterBedr |
| Area | NWQuadrant |
| Property Subtype | SingleFamilyResidence |
| Community Features | CloseToSchool |
| County | Johnson |
| New Construction | Yes |
| Property Type | Residential |
| HOA | Yes |
| Subdivision Name | Madden Addition |
| Green Indoor Air Quality | CarbonMonoxideDetecors,PassiveRadon,SmokeDetectors |
| Full Baths | 3 |
| Status | Active |
| Directions | From Hwy 6 - South on Southpark Rd. - East on Legend Dr. |
| High School | ClearCreek |
| City | Tiffin |
| Elementary School | ClearCreek |
| Tax Annual Amount | 6.0 |
| Middle/Junior High School | ClearCreek |
| Property Condition | NewConstruction |
| Builder Name | Navigate Homes |
| Standard Status | Active |
| Virtual Tour | https://www.zillow.com/view-imx/5fd160f2-afc1-4266-aea9-6b345198aa6a?setAttribution=mls&wl=true&initialViewType=pano&utm_source=dashboard |
Interior Features
| Interior Amenities | HighCeilings,TrayCeilings,GreatRoom,PrimaryBath,RecreationRoom,Island,Pantry |
|---|---|
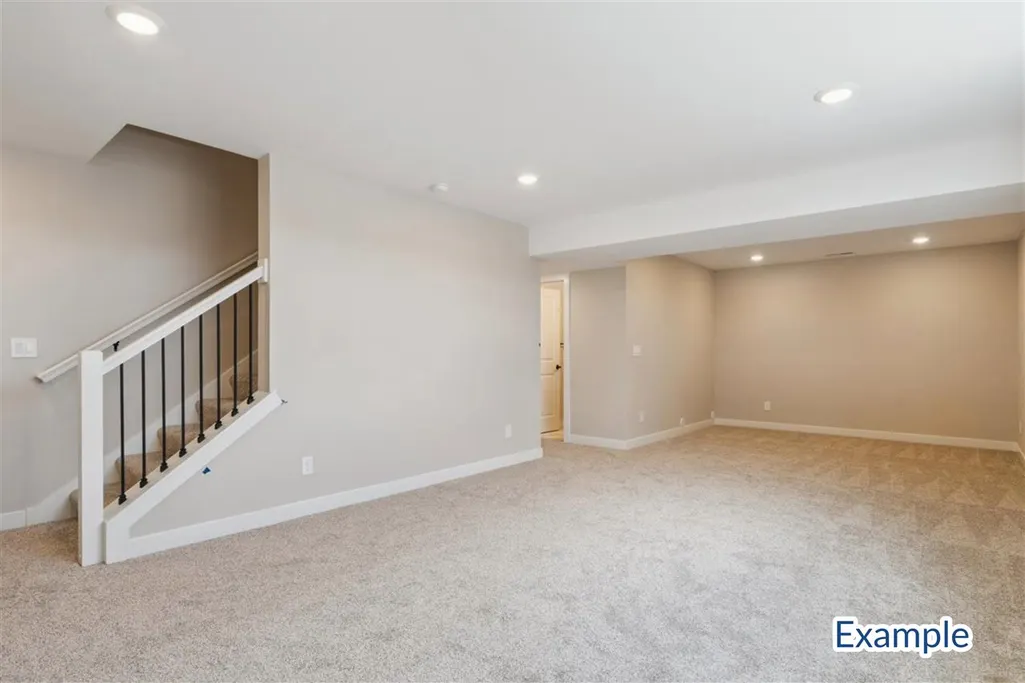
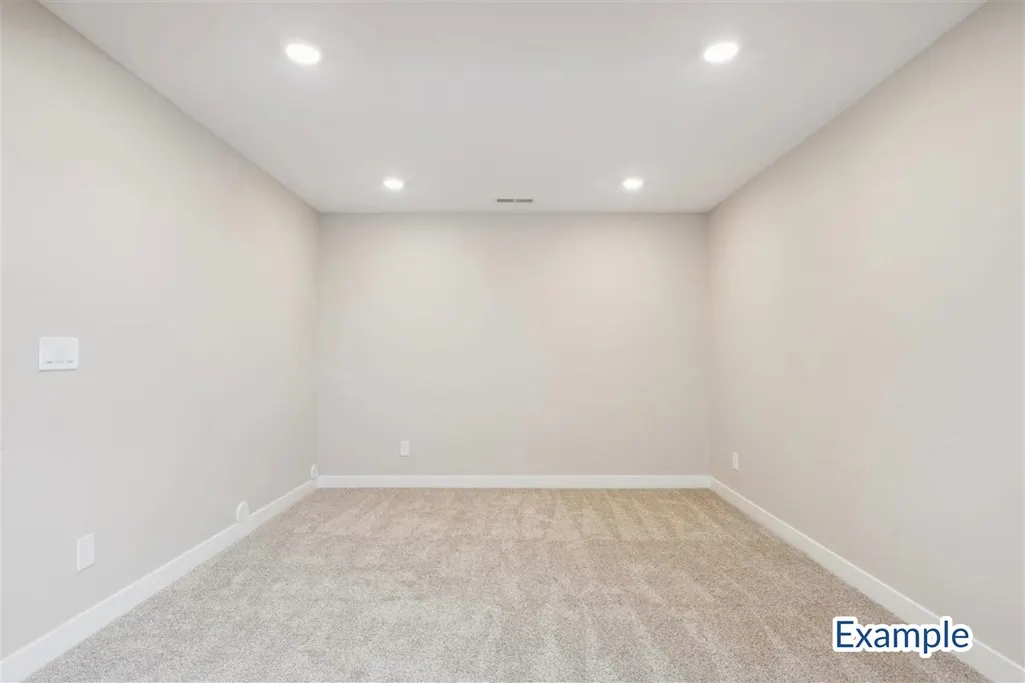
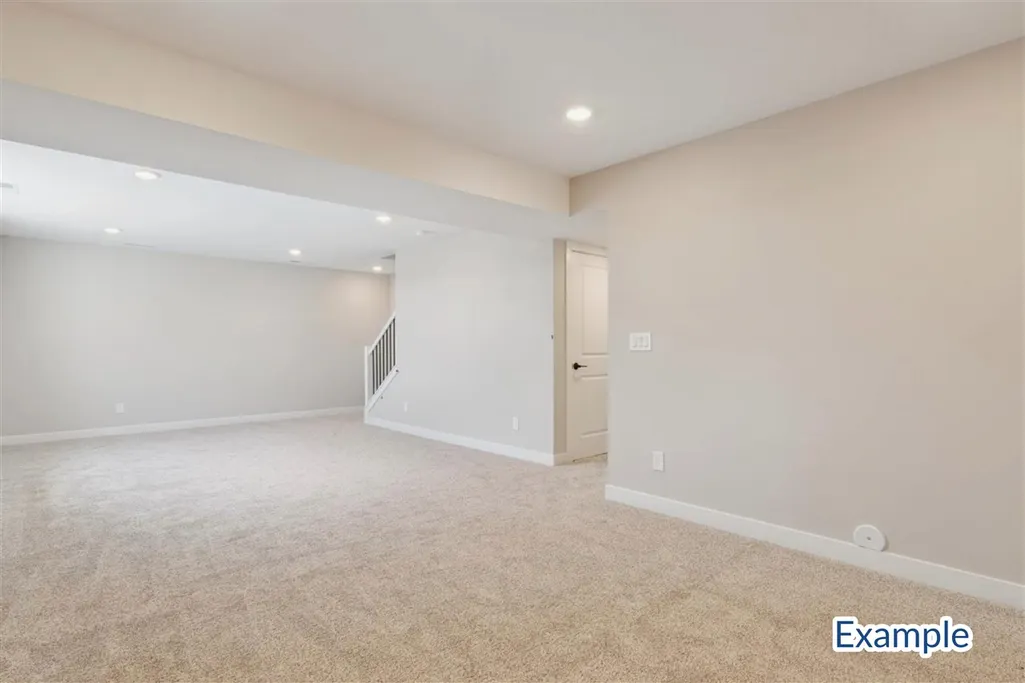
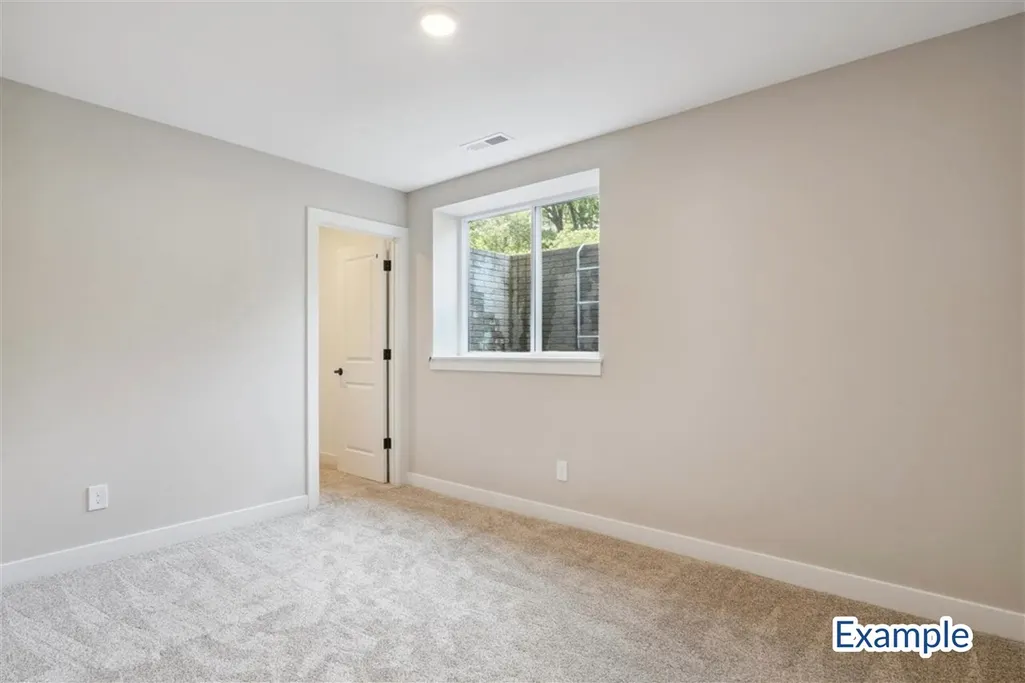
| Basement | Full,WalkOutAccess,Finished |
| Flooring | Carpet,LVP |
| Fireplace Features | None |
| Above Grade Finished Area | 2167.0 |
| Half Baths | 1 |
| Laundry Features | UpperLevel,LaundryRoom |
| Total Bedrooms | 5 |
| Below Grade Finished Area | 752.0 |
| Total Baths | 4 |
Exterior Features
| Exterior Amenities | Deck |
|---|---|
| Parking Features | AttachedGarage |
| Lot Features | LessThanHalfAcre |
| Lot Dimensions | 78' x 99' x 125' x 159' |
| Lot Size Acres | 0.29 |
Amenities
- Foreclosure
- Views
- Short Sale
- New Construction
- Adult 55+
- Lease To Own
- No HOA Fees
- Furnished
- Primary On Main
- Air Conditioning
- Seller Finance
- Green
- Fixer Upper
- Horse
- Golf
- Fireplace
- Deck
- Garage
- Basement
- Pool
Property vs Single Family Average in 52340
Price
Year Built
Visits


 All information deemed reliable but not guaranteed. All properties are subject to prior sale, change or withdrawal. Neither listing broker(s) or information provider(s) shall be responsible for any typographical errors, misinformation, misprints and shall be held totally harmless. Listing(s) information is provided for consumer's personal, non-commercial use and may not be used for any purpose other than to identify prospective properties consumers may be interested in purchasing. The data relating
 All information deemed reliable but not guaranteed. All properties are subject to prior sale, change or withdrawal. Neither listing broker(s) or information provider(s) shall be responsible for any typographical errors, misinformation, misprints and shall be held totally harmless. Listing(s) information is provided for consumer's personal, non-commercial use and may not be used for any purpose other than to identify prospective properties consumers may be interested in purchasing. The data relating
