
Address
215 Blue Spruce Drive, New Hartford, IA
Price
$ 508,900
Property Attributes
- MLS#20264410
- TypeSingle Family
- Listing Status ACTIVE
- CountyBUTLER
- CityNew Hartford
- AreaButler
- NeighborhoodEvergreen Heights
- Zip50660
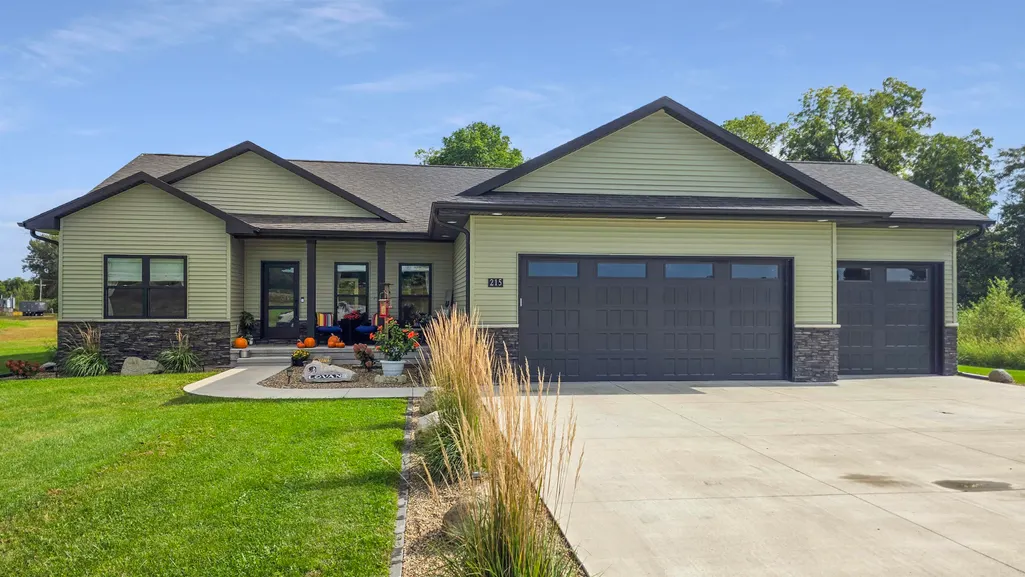
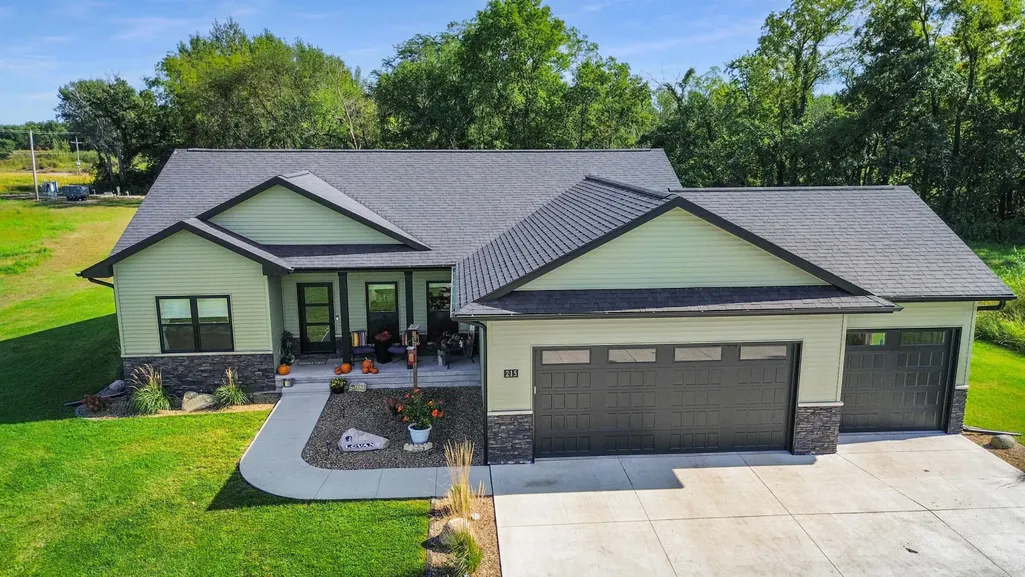
- StyleRanch
- Year Built2024
- Taxes$ 9354
- Price$ 508,900
- Bedrooms4
- Full Bathrooms2
- Half Bathrooms0
- Sqr Footage1874
- Lot Size1.24 Acres
Data Source:
Listings courtesy of Northeast Iowa Regional Board of REALTORS® as distributed by MLS GRID
Property Description
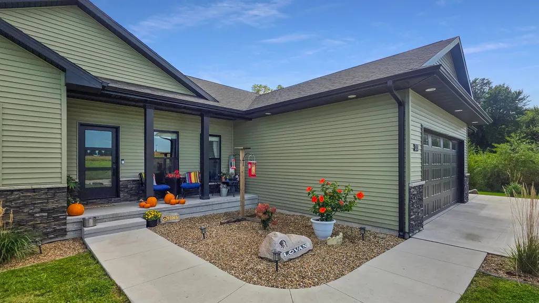
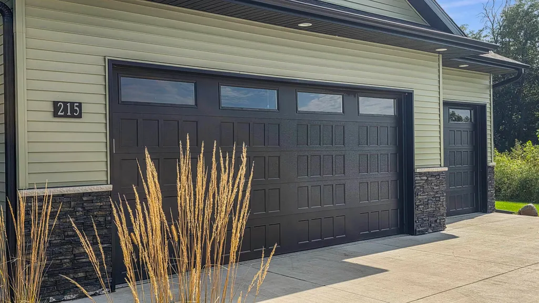
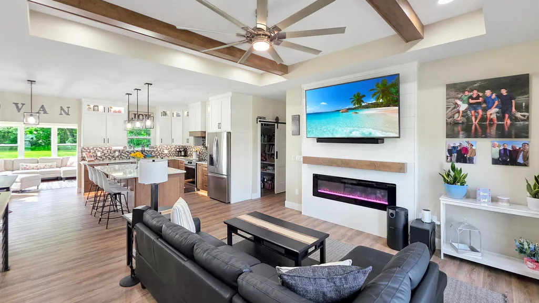
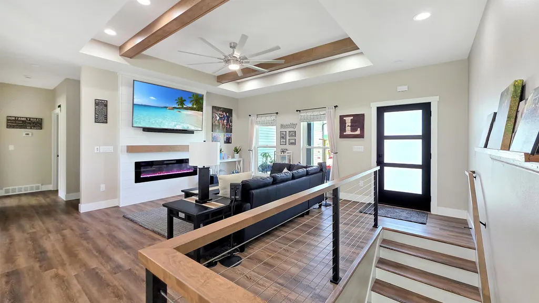
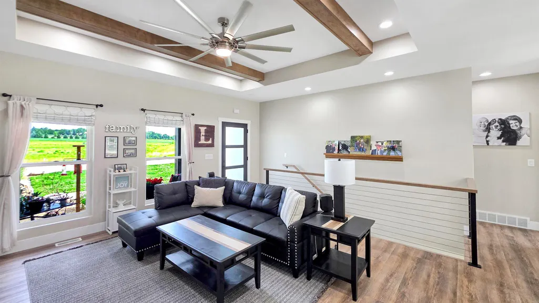
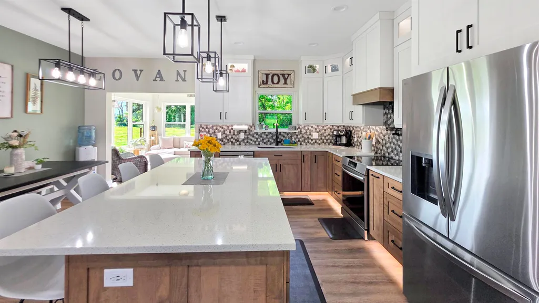
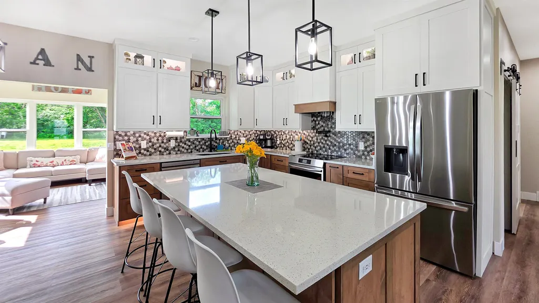
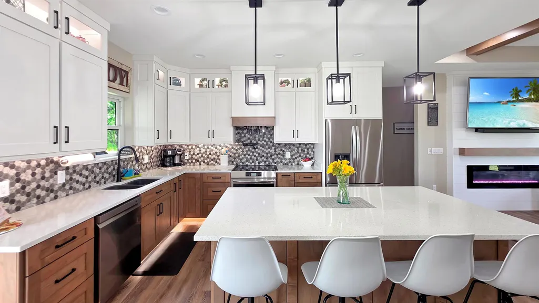
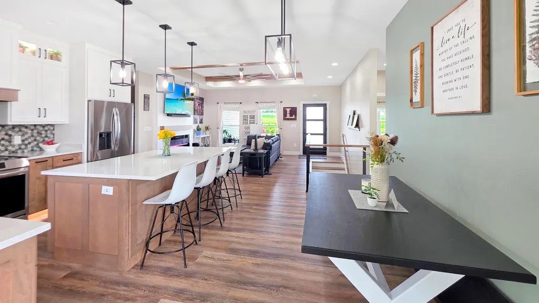
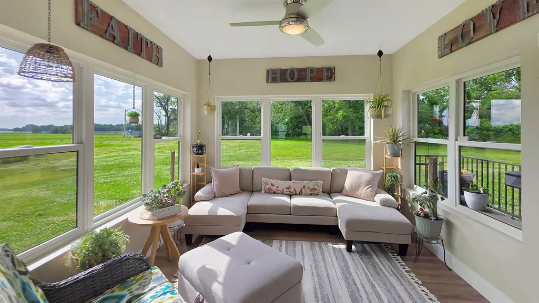
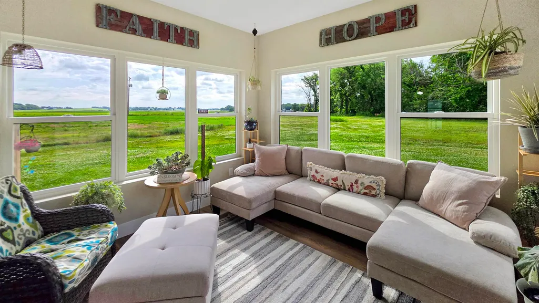
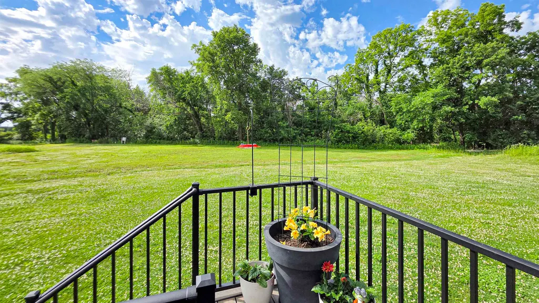
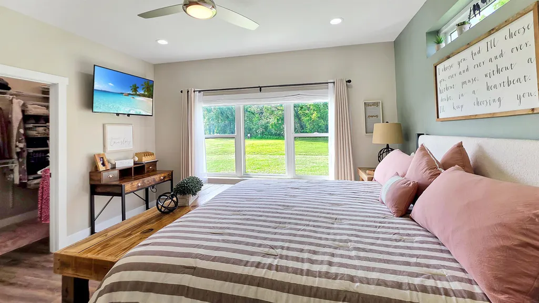
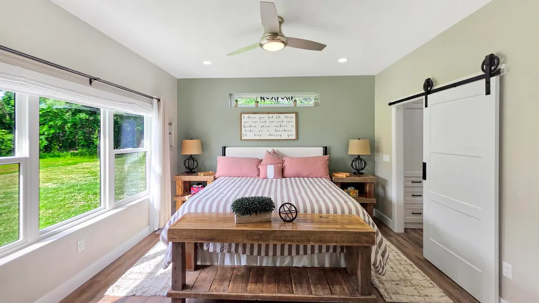
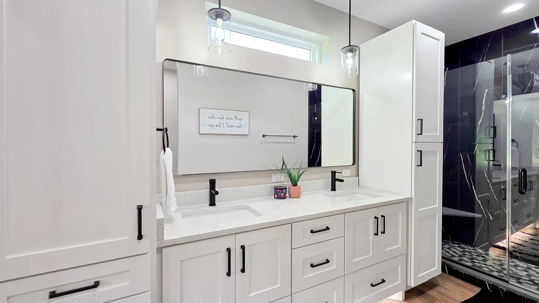
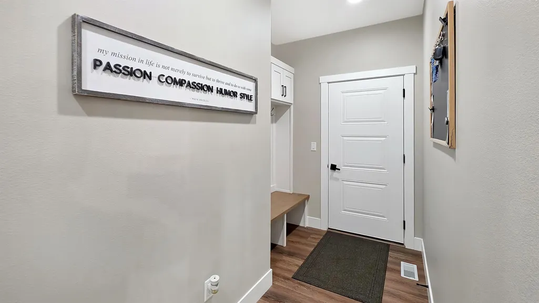
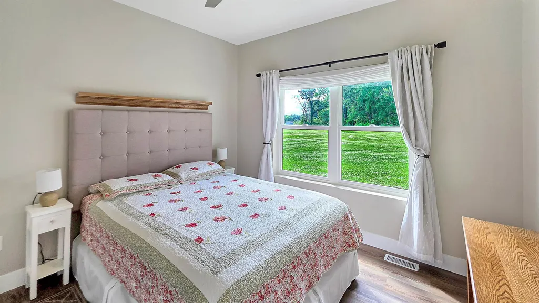
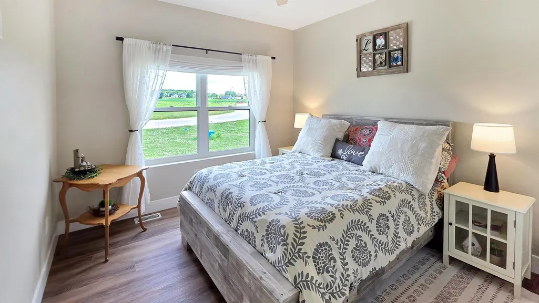
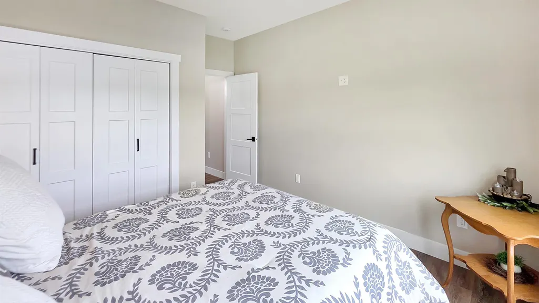
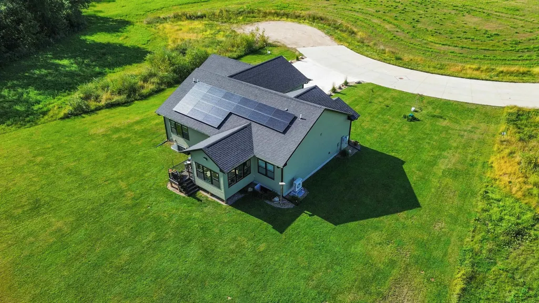
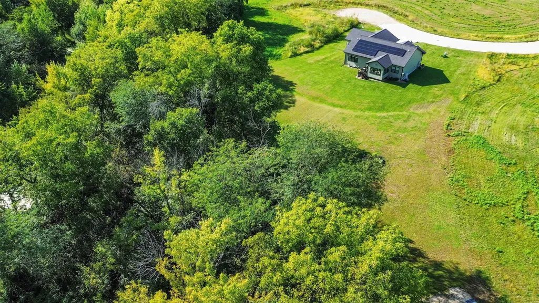
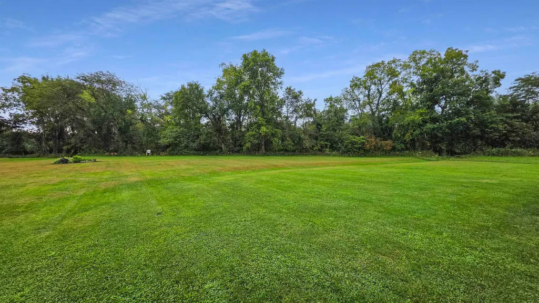
Nature is literally at your back door in this beautifully finished 4 BDR ranch with 4 season room, custom kitchen and an integrated solar panel system. Set on a 1.25 acre lot and built in 2024. Take an evening stroll on your private walking trail then retire to your 4 season room to enjoy the twilight! The lower level has a finished 4th bdr, roughed in bath and is framed and ready for when you need that extra bit of space. Fully finished & insulated garage rounds out the package. All the benefits of country living with the conveniences of town.
| Elementary School | Middle School | High School |
|---|---|---|
| Dike / New Hartford Elementary School | Dike / New Hartford Middle School | Dike / New Hartford High School |
| Price History | |
|---|---|
| 9/14/2026 | Listed $508,900 |
General Features
| Sewer | Public Sewer |
|---|---|
| Heating | Electric,Forced Air |
| Cooling | Central Air |
| Roof | Shingle,Asphalt |
| Appliances | Dishwasher,Dryer,Microwave,Free-Standing Range,Sump Pump,Refrigerator,Washer,Electric Water Heater |
| Zoning | R-1 |
| Architectural Style | Ranch |
| Construction Materials | Stone,Vinyl Siding |
| Year Built | 2024 |
| Property Subtype | Single Family Residence |
| Assoc Fee Paid Per | N/A |
| County | Butler |
| Property Type | Residential |
| Subdivision Name | Evergreen Heights |
| Full Baths | 2 |
| Status | ACTIVE |
| High School | Dike / New Hartford |
| City | New Hartford |
| Lot Size Square Feet | 54014 |
| Carport Spaces | 3 |
| Elementary School | Dike / New Hartford |
| Tax Annual Amount | 9354 |
| Middle/Junior High School | Dike / New Hartford |
| Additional Parcels Y/N | No |
| Virtual Tour | https://www.zillow.com/view-imx/74b3078b-9dbc-4e28-9f0d-055740e682d8?setAttribution=mls&wl=true&initialViewType=pano&utm_source=dashboard |
| Builder Name | Ozegovic Construction LLC |
| Tax Assessed Value | 518150 |
Interior Features
| Interior Amenities | Ceiling-Specialty,Ceiling Fan/Light,Solid Surface Counters,Fiber Optic,Paneled Doors,Pantry |
|---|---|
| Basement | Concrete,Entrance-Inside,Floor Drain,Partially Finished |
| Fireplace Features | One,Electric,Living Room |
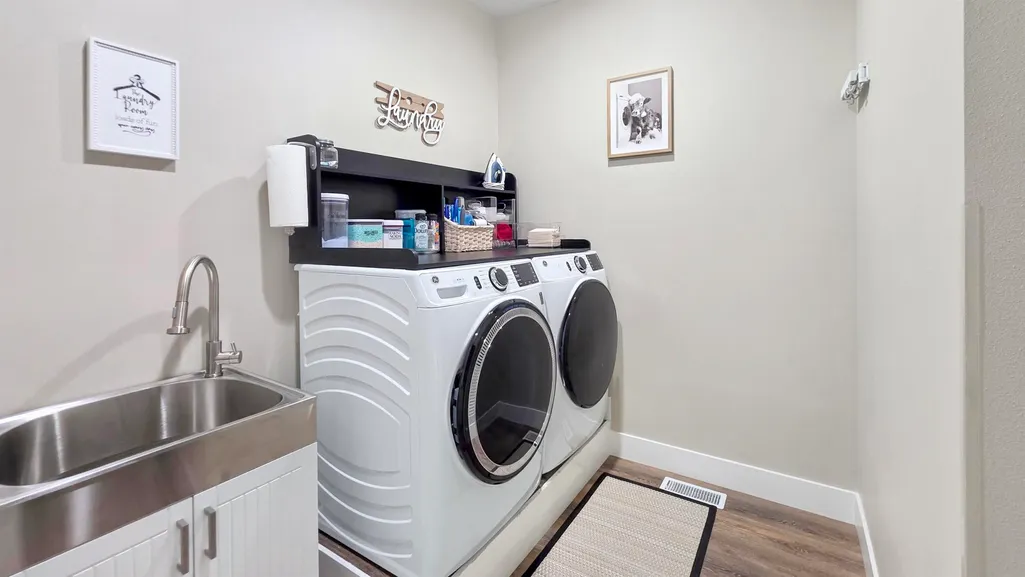
| Laundry Features | 1st Floor,Electric Dryer Hookup,Laundry Room,Washer Hookup |
| Total Bedrooms | 4 |
| Below Grade Finished Area | 200 |
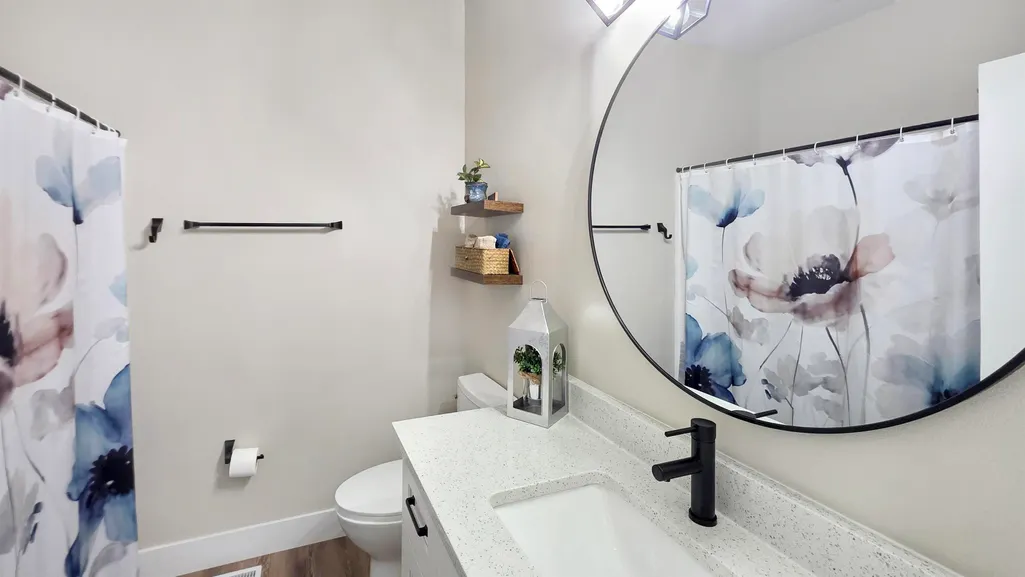
| Total Baths | 2 |
Exterior Features
| Exterior Amenities | Hunting on or Near,School Bus Service |
|---|---|
| Parking Features | Attached Garage,Garage Door Opener,Oversized |
| Lot Features | Landscaped,Wooded |
| Water Source | Rural |
| Lot Dimensions | 71X276X277X347 |
| Lot Size Acres | 1.24 |
| Road Surface Type | Concrete |
| Road Frontage Type | Hard Surface Road |
Amenities
- Foreclosure
- Views
- Short Sale
- New Construction
- Adult 55+
- Lease To Own
- No HOA Fees
- Furnished
- Primary On Main
- Air Conditioning
- Seller Finance
- Green
- Fixer Upper
- Horse
- Golf
- Fireplace
- Deck
- Garage
- Basement
- Pool
Property vs Single Family Average in 50660
Price
Taxes
Year Built
Visits


 All information deemed reliable but not guaranteed. All properties are subject to prior sale, change or withdrawal. Neither listing broker(s) or information provider(s) shall be responsible for any typographical errors, misinformation, misprints and shall be held totally harmless. Listing(s) information is provided for consumer's personal, non-commercial use and may not be used for any purpose other than to identify prospective properties consumers may be interested in purchasing. The data relating
 All information deemed reliable but not guaranteed. All properties are subject to prior sale, change or withdrawal. Neither listing broker(s) or information provider(s) shall be responsible for any typographical errors, misinformation, misprints and shall be held totally harmless. Listing(s) information is provided for consumer's personal, non-commercial use and may not be used for any purpose other than to identify prospective properties consumers may be interested in purchasing. The data relating
