
Address
208 W School Street, Stacyville, IA
Price
$ 179,000
Property Attributes
- MLS#20263922
- TypeSingle Family
- Listing Status ACTIVE
- CountyMITCHELL
- CityStacyville
- AreaMitchell
- Zip50476
- StyleRanch,Side Split
- Year Built1966
- Taxes$ 1646
- Price$ 179,000
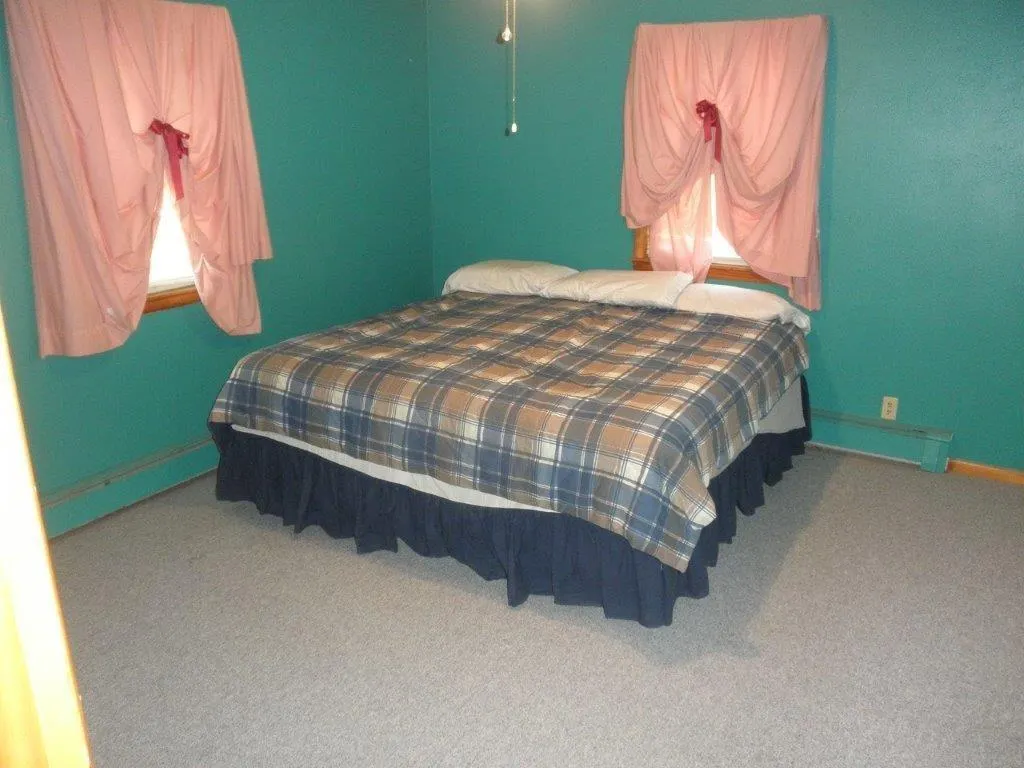
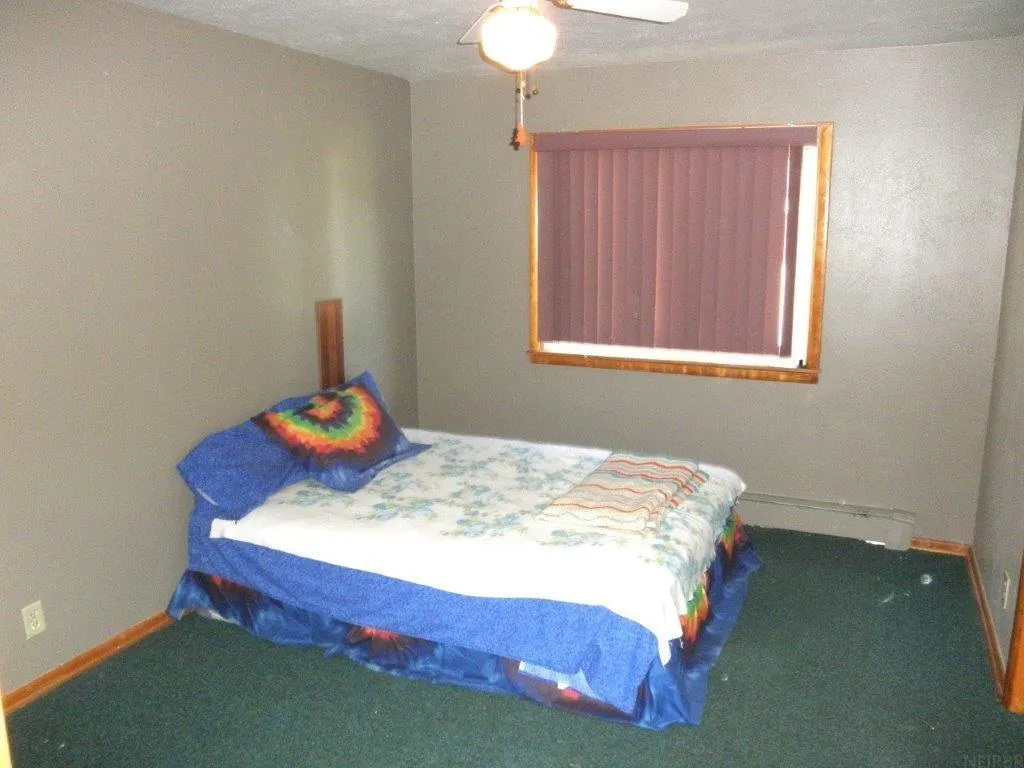
- Bedrooms5
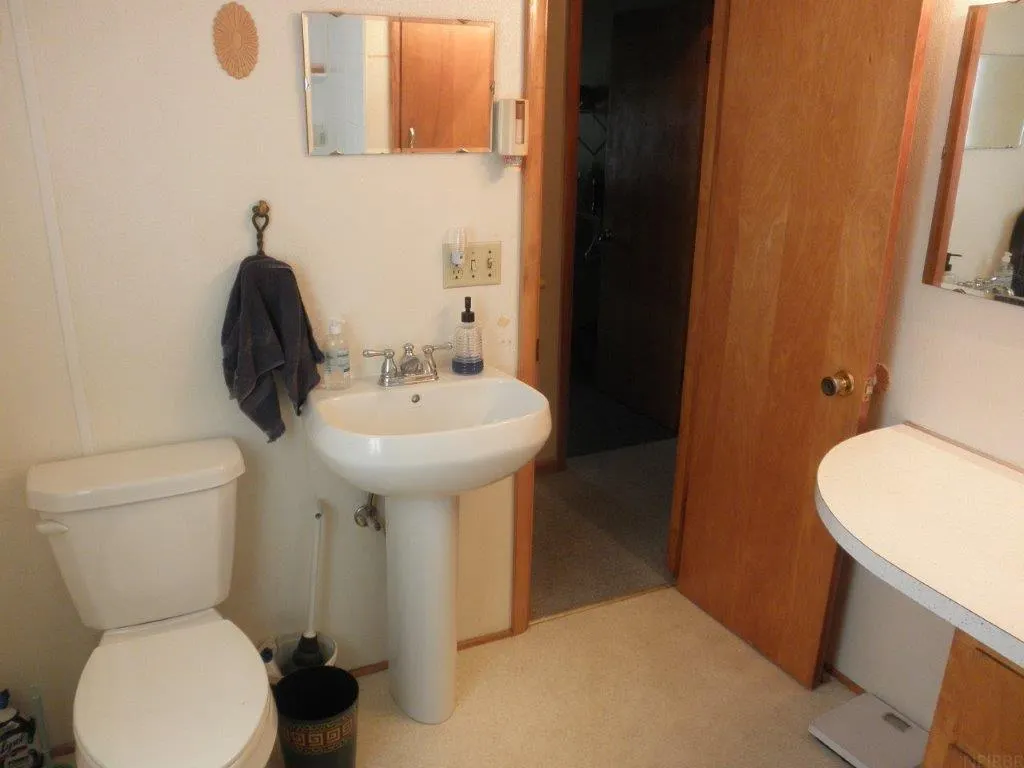
- Full Bathrooms2
- Half Bathrooms0
- Sqr Footage2358
- Lot Size0.4 Acres
Data Source:
Listings courtesy of Northeast Iowa Regional Board of REALTORS® as distributed by MLS GRID
Property Description
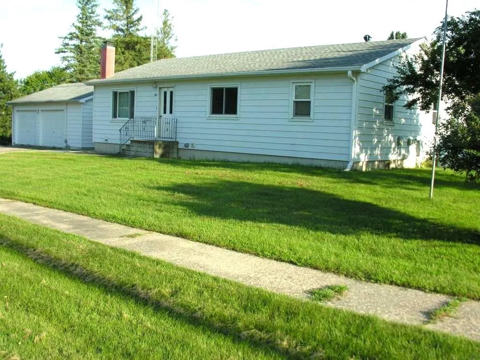
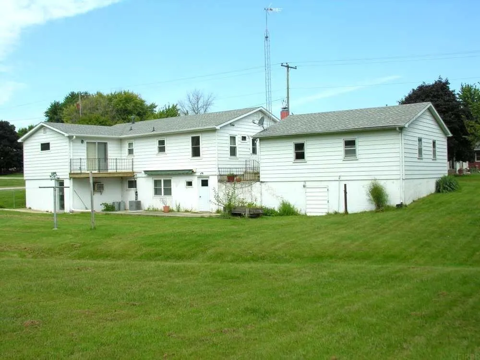
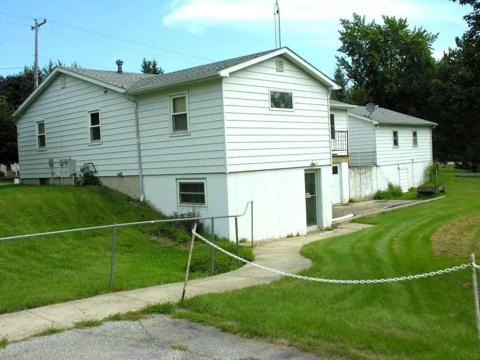
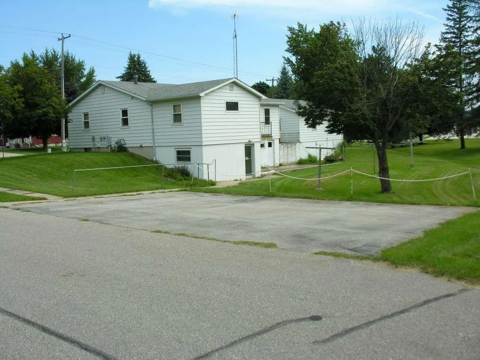
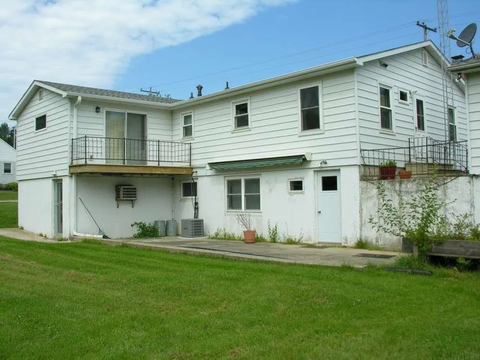
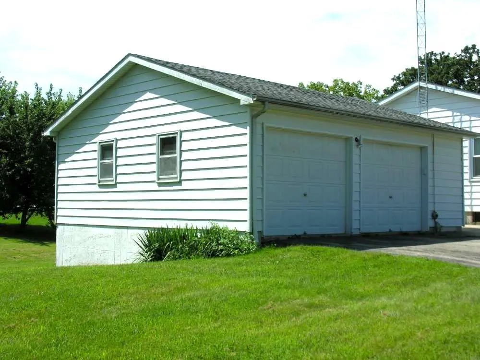
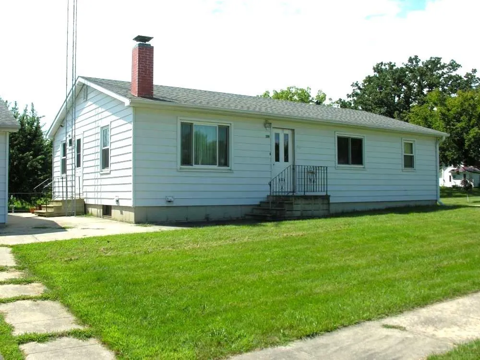
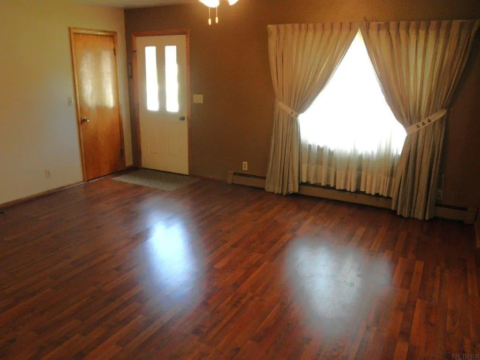
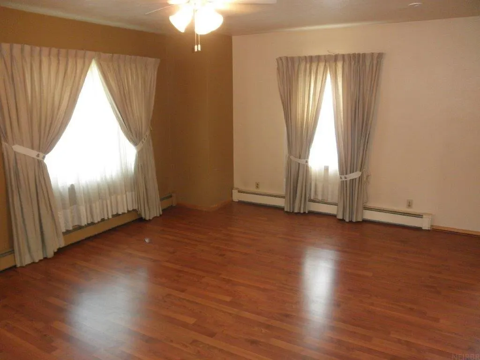
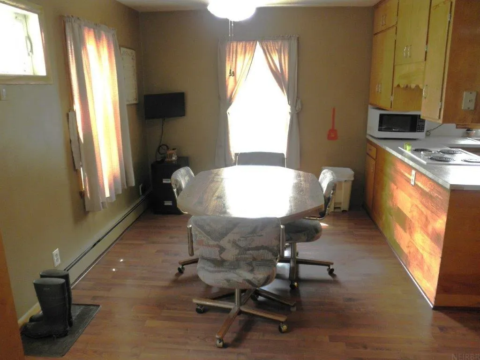
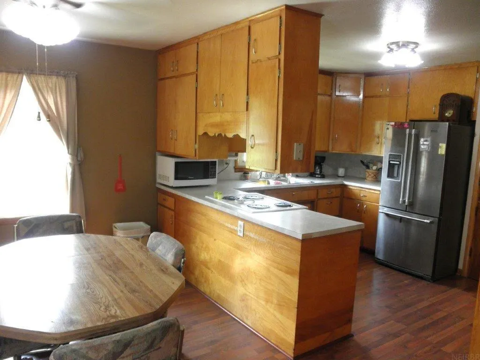
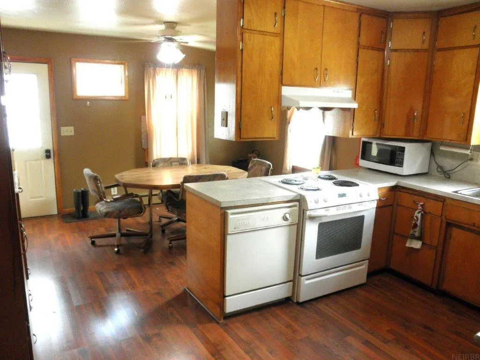
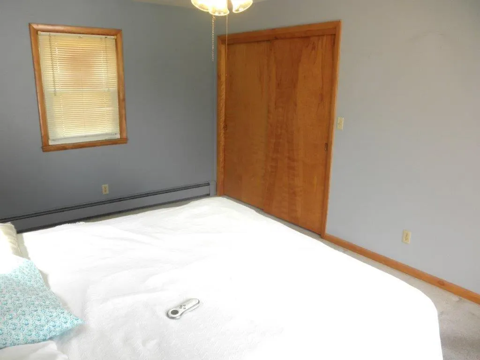
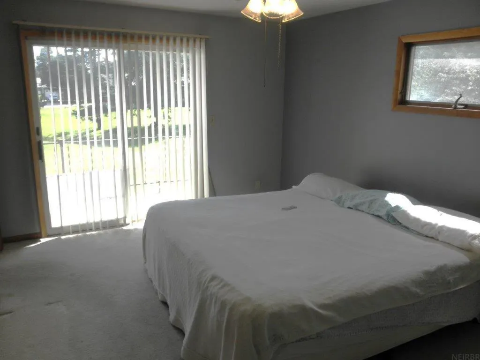
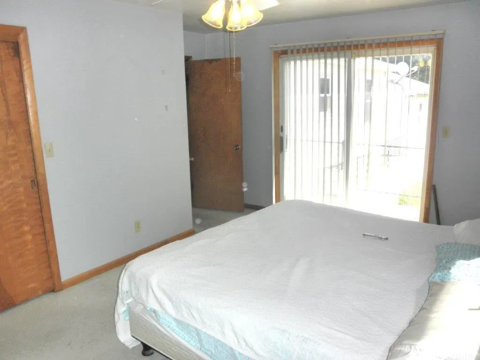
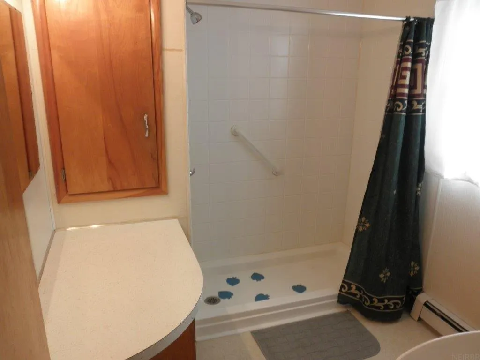
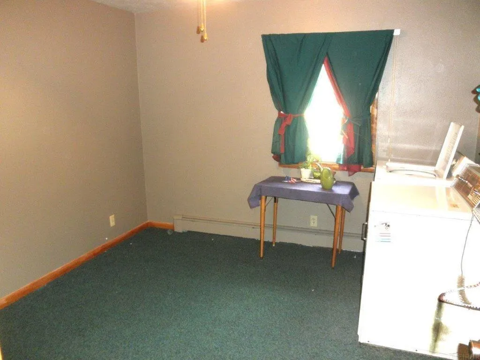
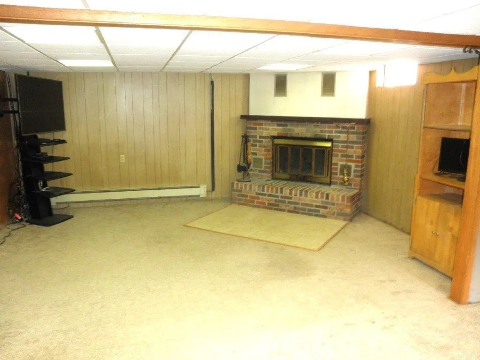
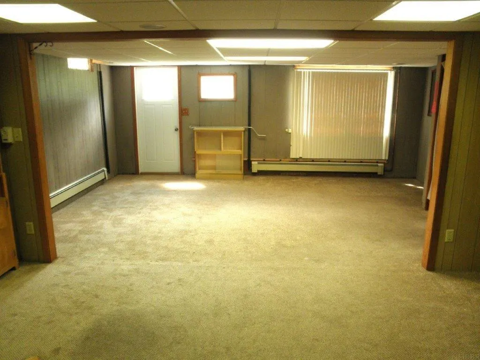
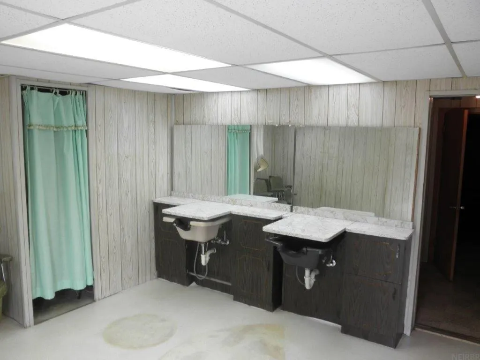
Double, corner, paved lot just a couple of blocks from the park, athletic courts, playground, and splash pad! This is a SPACIOUS, one-owner home with 3-4 bedrooms, bath, and laundry on the main level and family room with fireplace, nonconforming bedroom, kitchenette, and salon in the lower level. Appliances are included in the price. Has 26'x24' double garage with electric doors, concrete patio with remote awning, and deck off primary bedroom. Contact agent today to arrange for your private showing.
| Elementary School | Middle School | High School |
|---|---|---|
| St. Ansgar Elementary School | St. Ansgar Middle School | St. Ansgar High School |
| Price History | |
|---|---|
| 8/20/2026 | Listed $179,000 |
General Features
| Sewer | Public Sewer |
|---|---|
| Heating | Natural Gas,Steam |
| Cooling | Ceiling Fan(s),Central Air |
| Roof | Shingle,Asphalt |
| Appliances | Dishwasher,Dryer,Microwave,Free-Standing Range,Refrigerator,Hood Fan,Washer,Gas Water Heater,Water Softener Owned |
| Zoning | R-1 |
| Architectural Style | Ranch,Side Split |
| Construction Materials | Steel Siding |
| Year Built | 1966 |
| Property Subtype | Single Family Residence |
| Assoc Fee Paid Per | N/A |
| County | Mitchell |
| Property Type | Residential |
| Full Baths | 2 |
| Status | ACTIVE |
| High School | St. Ansgar |
| City | Stacyville |
| Lot Size Square Feet | 17424 |
| Carport Spaces | 2 |
| Elementary School | St. Ansgar |
| Tax Annual Amount | 1646 |
| Middle/Junior High School | St. Ansgar |
| Additional Parcels Y/N | No |
| Tax Assessed Value | 138250 |
Interior Features
| Interior Amenities | Ceiling Fan(s),Ceiling Fan/Light |
|---|---|
| Basement | Concrete,Entrance-Inside,Entrance-Outside,Floor Drain,Walk-Out Access,Partially Finished |
| Fireplace Features | One,Family Room,Wood Burning |
| Laundry Features | 1st Floor |
| Total Bedrooms | 5 |
| Below Grade Finished Area | 888 |
| Total Baths | 2 |
Exterior Features
| Parking Features | Detached Garage,Garage Door Opener,Oversized |
|---|---|
| Water Source | Public |
| Lot Dimensions | 132'x132' |
| Lot Size Acres | 0.4 |
| Road Surface Type | Black Top |
| Road Frontage Type | Hard Surface Road,Paved Road |
Amenities
- Foreclosure
- Views
- Short Sale
- New Construction
- Adult 55+
- Lease To Own
- No HOA Fees
- Furnished
- Primary On Main
- Air Conditioning
- Seller Finance
- Green
- Fixer Upper
- Horse
- Golf
- Fireplace
- Deck
- Garage
- Basement
- Pool
Property vs Single Family Average in 50476
Price
Taxes
Year Built
Visits


 All information deemed reliable but not guaranteed. All properties are subject to prior sale, change or withdrawal. Neither listing broker(s) or information provider(s) shall be responsible for any typographical errors, misinformation, misprints and shall be held totally harmless. Listing(s) information is provided for consumer's personal, non-commercial use and may not be used for any purpose other than to identify prospective properties consumers may be interested in purchasing. The data relating
 All information deemed reliable but not guaranteed. All properties are subject to prior sale, change or withdrawal. Neither listing broker(s) or information provider(s) shall be responsible for any typographical errors, misinformation, misprints and shall be held totally harmless. Listing(s) information is provided for consumer's personal, non-commercial use and may not be used for any purpose other than to identify prospective properties consumers may be interested in purchasing. The data relating
