
Views








Address
303 Emily Street, Elgin, IA
Price
$ 209,500
Property Attributes
- MLS#20263234
- TypeSingle Family
- Listing Status ACTIVE
- CountyFAYETTE
- CityElgin
- AreaFayette
- Zip52141
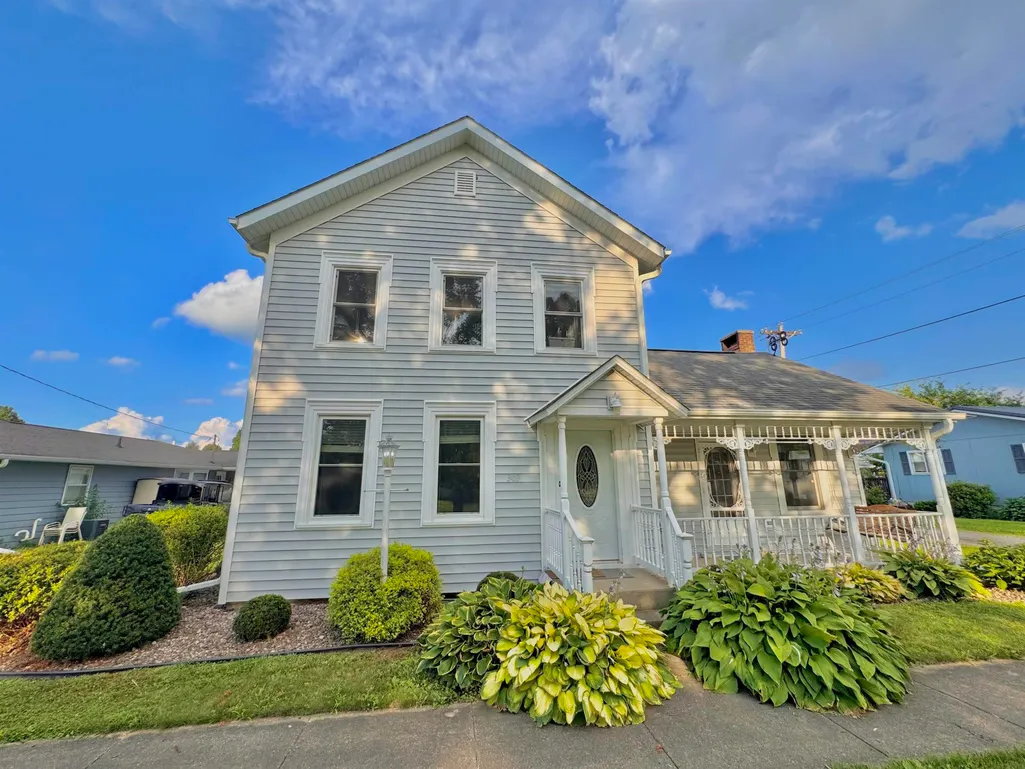
- Style2 Story
- Year Built1874
- Taxes$ 2136
- Price$ 209,500
- Bedrooms4
- Full Bathrooms2
- Half Bathrooms1
- Sqr Footage2086
- Lot Size0.15 Acres
Data Source:
Listings courtesy of Northeast Iowa Regional Board of REALTORS® as distributed by MLS GRID
Property Description
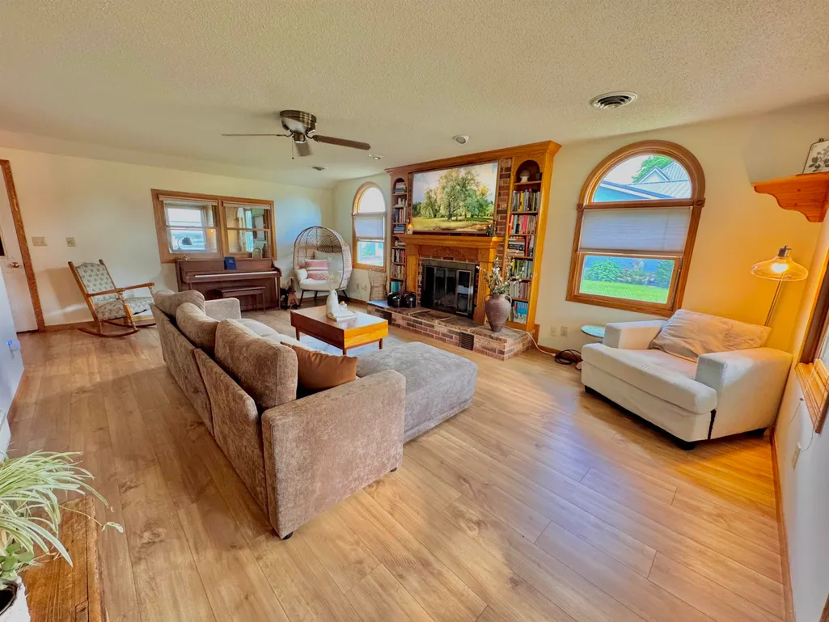
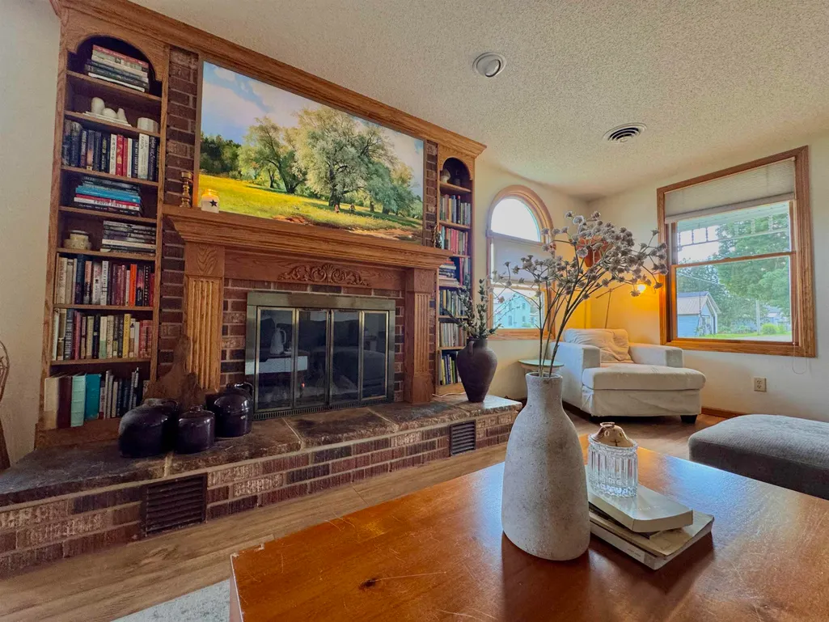
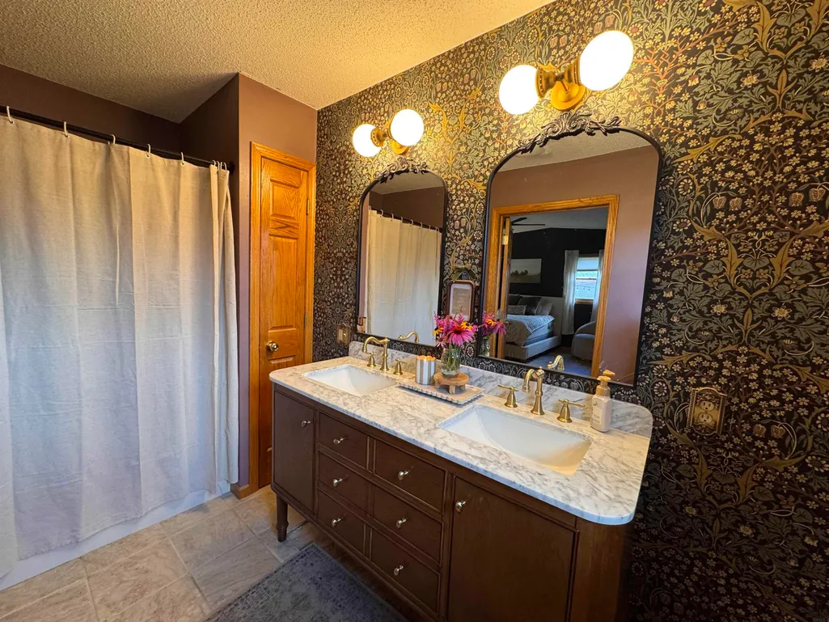
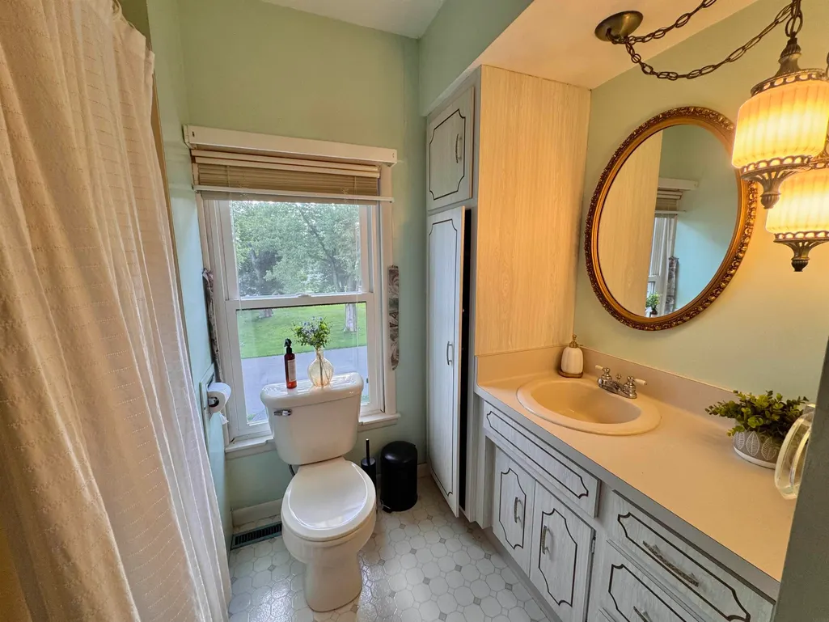
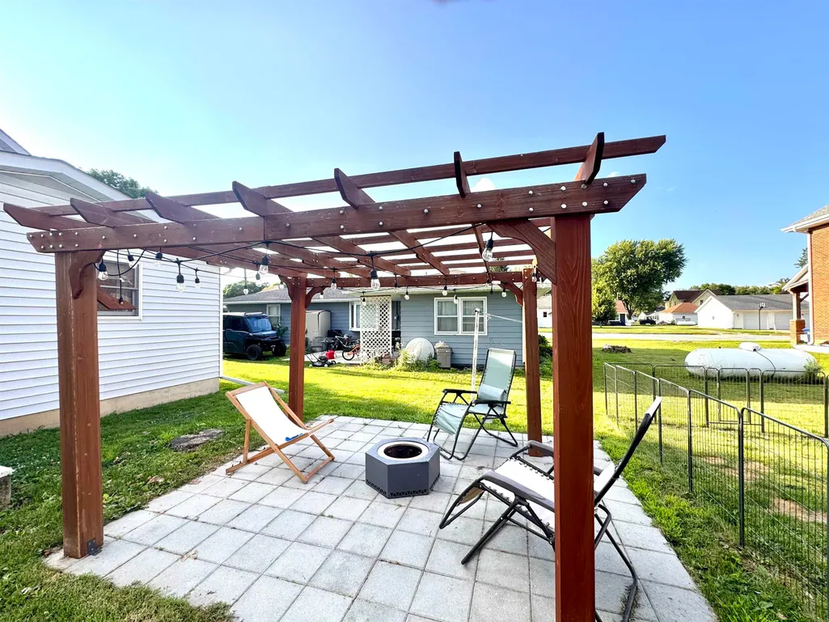
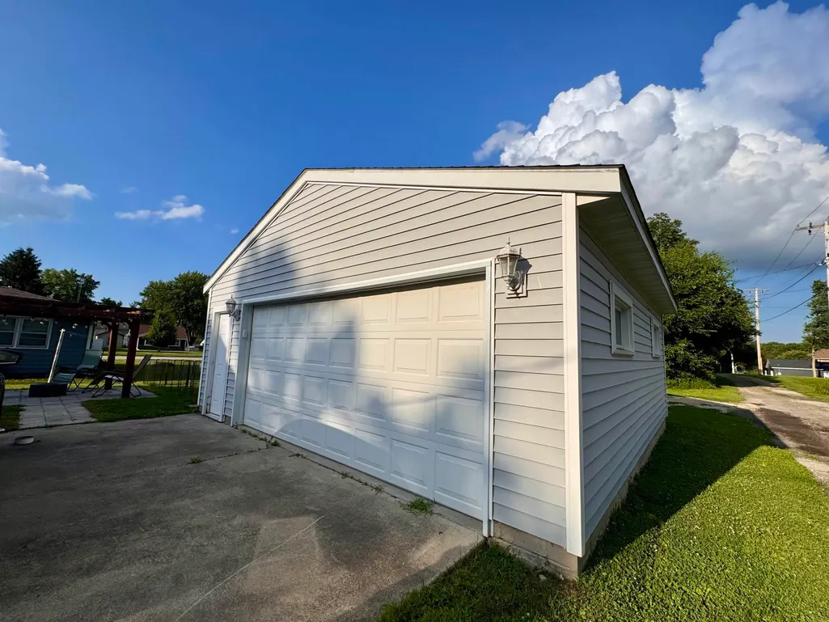
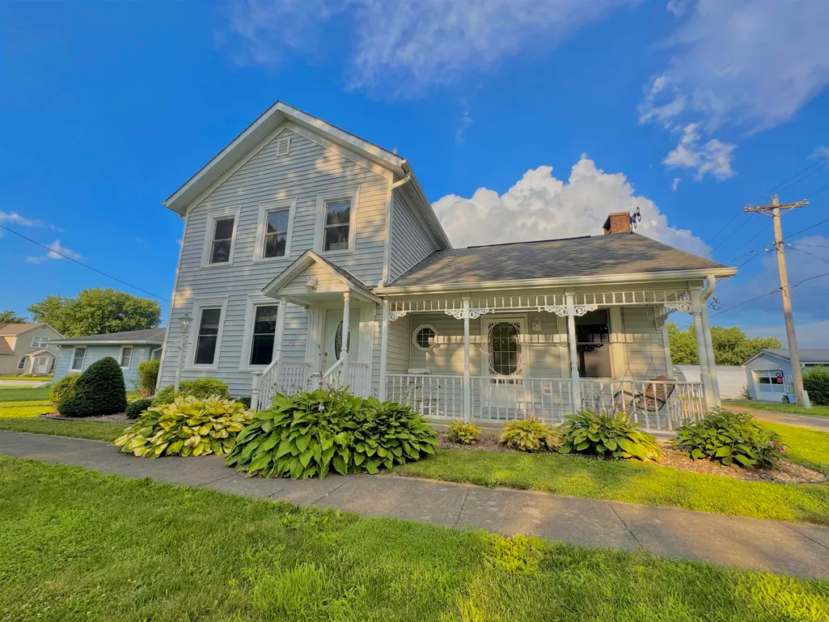
Beautiful Two-Story home offering over 2,000 sqft, with 4 Bedrooms, 2.5 Baths & a Detached 2-Stall Garage. Spacious Kitchen and Dining combination, large Family Room with Fireplace, & a main-level Primary Suite featuring a nicely updated Bathroom. Also on the Main level is a convenient .5 Bath & Laundry area/Mud room. Upstairs, you will find 3 Additional Bedrooms & another Full Bath. New LVP Flooring on the Main level, Covered Porch with swing & a Patio with Pergola in the backyard. Whether you're looking for Extra space, Modern updates, or the charm of Small-town living, this Move-in-ready home offers it all.
| Elementary School | Middle School | High School |
|---|---|---|
| North Fayette Valley CSD Elementary School | North Fayette Valley Middle School | North Fayette Valley High School |
| Price History | |
|---|---|
| 7/10/2026 | Listed $214,900 |
| 8/11/2026 | 3$209,500 |
General Features
| Sewer | Public Sewer |
|---|---|
| Heating | Forced Air,Natural Gas |
| Cooling | Central Air |
| Roof | Shingle,Asphalt |
| Appliances | Dishwasher,Disposal,Microwave,Free-Standing Range,Refrigerator,Gas Water Heater |
| Zoning | R-1 |
| Construction Materials | Vinyl Siding |
| Year Built | 1874 |
| Property Subtype | Single Family Residence |
| Assoc Fee Paid Per | N/A |
| County | Fayette |
| Property Type | Residential |
| Full Baths | 2 |
| Status | ACTIVE |
| High School | North Fayette Valley |
| City | Elgin |
| Lot Size Square Feet | 6600 |
| Carport Spaces | 2 |
| Elementary School | North Fayette Valley CSD |
| Tax Annual Amount | 2136 |
| Middle/Junior High School | North Fayette Valley |
| Additional Parcels Y/N | No |
| Tax Assessed Value | 159150 |
Interior Features
| Interior Amenities | Ceiling-Cove,Ceiling-Vaulted,Ceiling Fan/Light,Paneled Doors,Pantry |
|---|---|
| Basement | Concrete,Stone/Rock |
| Flooring | Luxury Vinyl Plank |
| Fireplace Features | One,Gas,In Family Room Up |
| Half Baths | 1 |
| Laundry Features | 1st Floor,Laundry Closet |
| Total Bedrooms | 4 |
| Total Baths | 3 |
Exterior Features
| Parking Features | Detached Garage,Garage Door Opener |
|---|---|
| Lot Features | Landscaped,Level,City View |
| Water Source | Public |
| Lot Dimensions | 60 x 110 |
| Lot Size Acres | 0.15 |
| Road Surface Type | Concrete |
| Road Frontage Type | Hard Surface Road |
Amenities
- Foreclosure
- Views
- Short Sale
- New Construction
- Adult 55+
- Lease To Own
- No HOA Fees
- Furnished
- Primary On Main
- Air Conditioning
- Seller Finance
- Green
- Fixer Upper
- Horse
- Golf
- Fireplace
- Deck
- Garage
- Basement
- Pool
Property vs Single Family Average in 52141
Price
Taxes
Year Built
Visits


 All information deemed reliable but not guaranteed. All properties are subject to prior sale, change or withdrawal. Neither listing broker(s) or information provider(s) shall be responsible for any typographical errors, misinformation, misprints and shall be held totally harmless. Listing(s) information is provided for consumer's personal, non-commercial use and may not be used for any purpose other than to identify prospective properties consumers may be interested in purchasing. The data relating
 All information deemed reliable but not guaranteed. All properties are subject to prior sale, change or withdrawal. Neither listing broker(s) or information provider(s) shall be responsible for any typographical errors, misinformation, misprints and shall be held totally harmless. Listing(s) information is provided for consumer's personal, non-commercial use and may not be used for any purpose other than to identify prospective properties consumers may be interested in purchasing. The data relating
