
Views



Address
4005 Broomfield Drive, Cedar Falls, IA
Price
$ 465,218
Property Attributes
- MLS#20262978
- TypeSingle Family
- Listing Status ACTIVE
- CountyBLACK HAWK
- CityCedar Falls
- AreaBlack Hawk
- NeighborhoodWest Fork Crossing
- Zip50613
- Style1 Story
- Year Built2026
- Price$ 465,218
- Bedrooms3
- Full Bathrooms2
- Half Bathrooms0
- Sqr Footage1370
- Lot Size0.22 Acres
Data Source:
Listings courtesy of Northeast Iowa Regional Board of REALTORS® as distributed by MLS GRID
Property Description
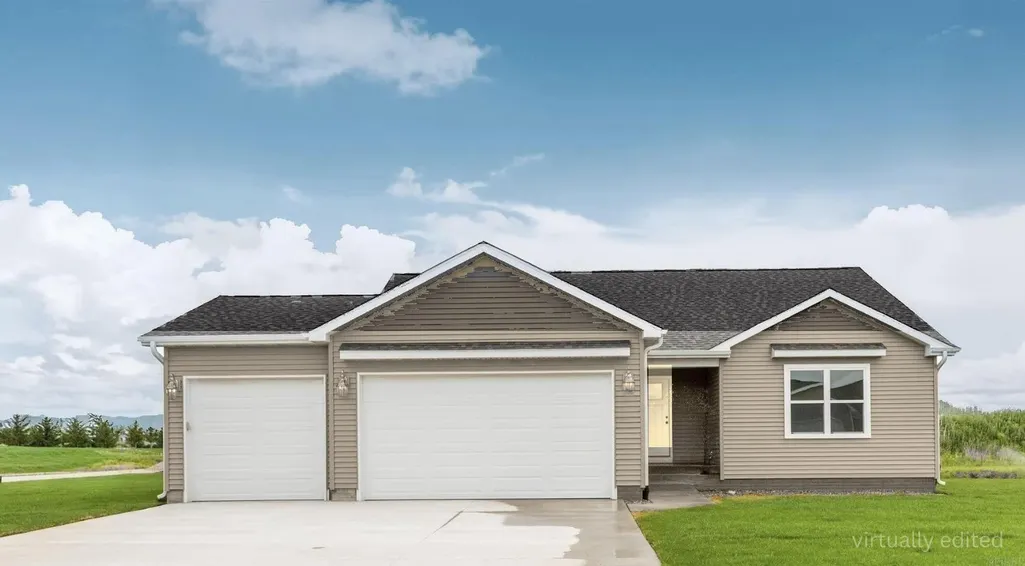
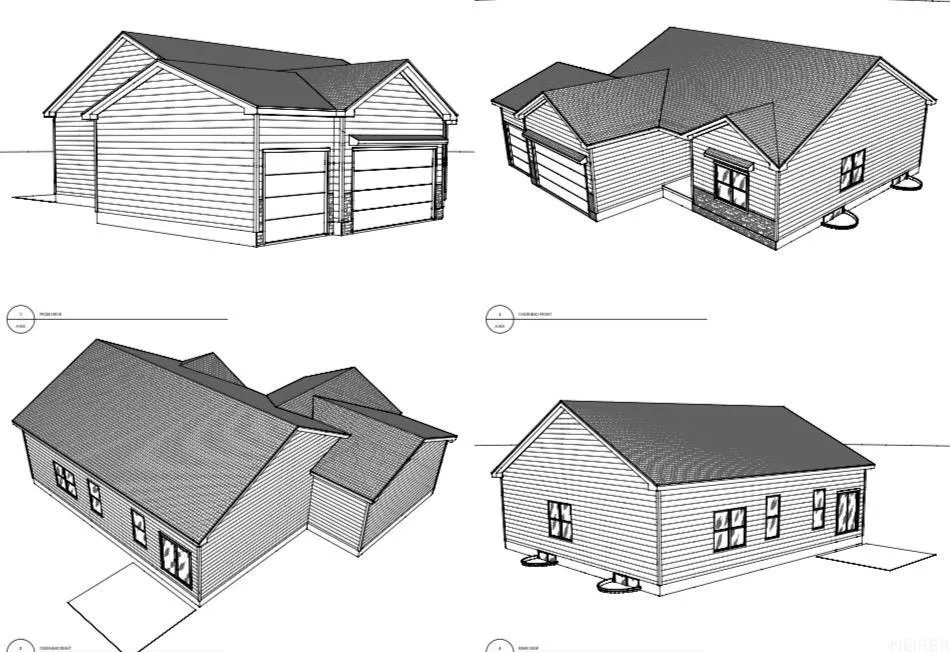
Prepare to be captivated by the Aspen, a stunning new floor plan built with true craftsmanship and an unwavering attention to detail. Step inside to discover a beautiful open floor plan concept that is bathed in natural light, making the home feel expansive and inviting. The main level is designed for effortless daily living and entertaining with a luxurious master bedroom and bath offering a private retreat. An inviting living room area , complete with a beautiful fireplace to keep it cozy, along with two generous additional bedrooms, a full guest bath, large, thoughtfully designed kitchen, featuring ample counter space and a spacious pantry complete the main floor space. The possibilities are endless with the unfinished basement. This expansive area is ready for you to customize and finish to your exact specifications, adding significant value and living space. Imagine the potential for two additional bedrooms, a spacious family room and a third full bathroom, perfect for relaxing or entertaining. Savor your morning coffee or host a summer barbecue from your private patio, offering a perfect vantage point for enjoying the beautiful outdoor views.Convenience is key with a three-car garage, providing plenty of room for vehicles, storage, and hobbies. The Aspen combines thoughtful design, high-quality construction, and unparalleled potential. Don't miss your chance to call this exceptional floor plan your new home. Please note: Renderings reflect the floor plan layout but may not represent final exterior finishes. Price subject to change.
| Elementary School | Middle School | High School |
|---|---|---|
| Aldrich Elementary | Holmes Junior High | Cedar Falls High |
| Price History | |
|---|---|
| 7/1/2026 | Listed $465,218 |
General Features
| Sewer | Public Sewer |
|---|---|
| Heating | Forced Air,Natural Gas |
| Cooling | Central Air |
| Roof | Shingle,Asphalt |
| Appliances | Built-In Oven,Built-In Range,Dishwasher,Disposal,Sump Pump,Refrigerator,Gas Water Heater |
| Zoning | R-1 |
| HOA Fee | 100 |
| Construction Materials | Stone,Vinyl Siding |
| Year Built | 2026 |
| Property Subtype | Single Family Residence |
| Assoc Fee Paid Per | Annually |
| County | Black Hawk |
| Property Type | Residential |
| Subdivision Name | West Fork Crossing |
| Full Baths | 2 |
| Status | ACTIVE |
| High School | Cedar Falls High |
| City | Cedar Falls |
| Lot Size Square Feet | 9675 |
| Carport Spaces | 3 |
| Elementary School | Aldrich Elementary |
| Middle/Junior High School | Holmes Junior High |
| Additional Parcels Y/N | No |
| Builder Name | Panther Builders |
Interior Features
| Interior Amenities | Solid Surface Counters,Pantry |
|---|---|
| Basement | Unfinished |
| Fireplace Features | One,Electric,Living Room |
| Laundry Features | 1st Floor,Laundry Room |
| Total Bedrooms | 3 |
| Total Baths | 2 |
Exterior Features
| Parking Features | Attached Garage,Garage Door Opener |
|---|---|
| Lot Features | Landscaped |
| Water Source | Public |
| Lot Dimensions | 75x129 |
| Lot Size Acres | 0.22 |
| Road Surface Type | Concrete |
Amenities
- Foreclosure
- Views
- Short Sale
- New Construction
- Adult 55+
- Lease To Own
- No HOA Fees
- Furnished
- Primary On Main
- Air Conditioning
- Seller Finance
- Green
- Fixer Upper
- Horse
- Golf
- Fireplace
- Deck
- Garage
- Basement
- Pool
Property vs Single Family Average in 50613
Price
Year Built
Visits


 All information deemed reliable but not guaranteed. All properties are subject to prior sale, change or withdrawal. Neither listing broker(s) or information provider(s) shall be responsible for any typographical errors, misinformation, misprints and shall be held totally harmless. Listing(s) information is provided for consumer's personal, non-commercial use and may not be used for any purpose other than to identify prospective properties consumers may be interested in purchasing. The data relating
 All information deemed reliable but not guaranteed. All properties are subject to prior sale, change or withdrawal. Neither listing broker(s) or information provider(s) shall be responsible for any typographical errors, misinformation, misprints and shall be held totally harmless. Listing(s) information is provided for consumer's personal, non-commercial use and may not be used for any purpose other than to identify prospective properties consumers may be interested in purchasing. The data relating
